Located in a well-established neighborhood in Mason, this inviting 3-bedroom, 2.5-bathroom home offers a warm and practical layout, full of character. Beautiful original hardwood floors, a classic brick fireplace, and abundant natural light create an inviting living space, while the kitchen features ample cabinet storage, a window above the sink, and flexible dining space for family meals or entertaining. The spacious primary suite includes dual vanities and a walk-in shower, with two additional bedrooms and a separate full bath providing a practical arrangement for family or guests. A large utility and mud room adds extra storage and convenience with backyard access. Outside, the fenced backyard features a covered porch, mature shade trees, and a classic tire swing, while the corner lot offers several established pecan trees and great curb appeal. A separate brick garage/storage building includes guest quarters with a full bathroom and window unit A/C, offering excellent potential for an office, guest space, or hobby room. Both the home and detached structure have new roofs, and the property also features a new central heat and air unit. A comfortable and well-kept property ideally suited for everyday family life and enjoying the pace of small-town Hill Country living.
For sale
Price cut: $10K (8/27)
$349,000
931 Doole St, Mason, TX 76856
3beds
2,010sqft
Residential
Built in 1951
0.33 Acres Lot
$-- Zestimate®
$174/sqft
$-- HOA
What's special
Classic brick fireplaceAbundant natural lightBeautiful original hardwood floorsCorner lotGreat curb appealClassic tire swingFenced backyard
- 122 days
- 363
- 7
Zillow last checked:
Listing updated:
Listed by:
Helen Dockal,
Nine Bar Land & Cattle,
Tana Autrey,
Nine Bar Land & Cattle
Source: CHCBOR,MLS#: 104569
Facts & features
Interior
Bedrooms & bathrooms
- Bedrooms: 3
- Bathrooms: 3
- Full bathrooms: 2
- 1/2 bathrooms: 1
Heating
- Central, Electric
Appliances
- Laundry: Washer-Dryer Connection
Features
- Ceiling Fan(s), Pantry, Storage, Guest Quarters, High Speed Internet
- Windows: Double Pane Windows
- Has fireplace: Yes
- Fireplace features: Masonry
Interior area
- Total structure area: 2,010
- Total interior livable area: 2,010 sqft
Video & virtual tour
Property
Features
- Levels: One
- Patio & porch: Deck/Patio
- Waterfront features: None
Lot
- Size: 0.33 Acres
- Features: Sprinkler System-Lawn, In City Limits
Details
- Additional structures: Guest House, Number of Guest Houses: 1
- Parcel number: 006915010010
- Zoning: R-1
Construction
Type & style
- Home type: SingleFamily
- Architectural style: Ranch
- Property subtype: Residential
Materials
- Stone
- Roof: Composition
Condition
- New construction: No
- Year built: 1951
Utilities & green energy
- Sewer: Public Sewer
- Water: Public
Community & HOA
HOA
- Has HOA: No
Location
- Region: Mason
Financial & listing details
- Price per square foot: $174/sqft
- Tax assessed value: $394,241
- Annual tax amount: $5,202
- Date on market: 5/22/2026
Estimated market value
Not available
Estimated sales range
Not available
Not available
Price history
| Date | Event | Price |
|---|---|---|
| 8/27/2026 | Price change | $349,000-2.8%$174/sqft |
Source:  CHCBOR #104569 Report a problem CHCBOR #104569 Report a problem | ||
| 5/22/2026 | Listed for sale | $359,000$179/sqft |
Source: CHCBOR #104569 Report a problem | ||
Public tax history
| Year | Property taxes | Tax assessment |
|---|---|---|
| 2025 | $5,202 -30.7% | $394,241 -10.5% |
| 2024 | $7,502 +2% | $440,249 -0.4% |
| 2023 | $7,357 +0.9% | $442,146 +10% |
| 2022 | $7,289 +89.9% | $401,951 +86.4% |
| 2021 | $3,838 | $215,677 +10% |
| 2020 | -- | $196,070 -0.5% |
| 2018 | -- | $197,090 +10.3% |
| 2017 | -- | $178,630 +4.7% |
| 2016 | -- | $170,600 |
| 2015 | -- | $170,600 |
| 2014 | -- | $170,600 |
Find assessor info on the county website
Monthly payment
Est. payment
Payment breakdown
Explore the cost of this home by adjusting the details. Changes won't be saved.Climate risks
Neighborhood: 76856
Nearby schools
Schools provided by the listing agent
- District: Mason
Source: CHCBOR. This data may not be complete. We recommend contacting the local school district to confirm school assignments for this home.
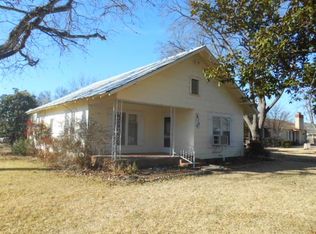
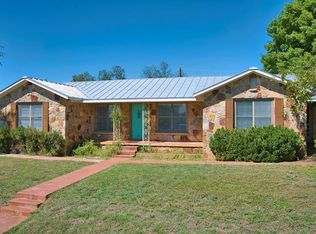

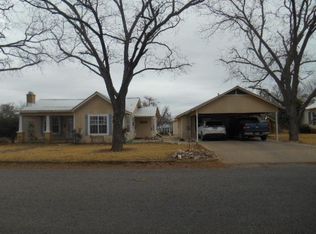
Similar homes
- $375,0003 bd3 ba2k sqft631 Westmoreland St, Mason, TX 76856For Sale
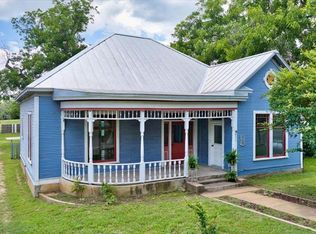 MLS ID #104623, Mark Lehmberg. CHCBOR
 - $360,0003 bd3 ba2.4k sqft217 Wilson St, Mason, TX 76856For Sale
 MLS ID #104267, Rhea Van Delist. CHCBOR
 - $345,0003 bd2 ba1.4k sqft426 Fir St, Mason, TX 76856For Sale
 MLS ID #104547, Tana Autrey. CHCBOR
 - $309,9003 bd2 ba1.1k sqft1236 Martin St, Mason, TX 76856Active

 MLS ID #1311016, Tony Girard, eXp Realty, LLC. Unlock MLS
 - $250,0003 bd3 ba1.8k sqft325 E Rainey St, Mason, TX 76856ActiveMLS ID #4382681, Joe david Yates, Joe David Yates & Assoc.. Unlock MLS
