Say hello to a freshly renovated, three-bedroom, two-bathroom home that's ready to make your life a whole lot easier. With 1,379 square feet to work with, it hits that sweet spot between roomy and totally manageable. Here's the fun part: the roof is brand new, so you can cross that off your worry list right away. Fresh paint inside and out gives the place a clean, crisp feel that just makes you happy to walk through the door. Speaking of the door, it opens right into a comfy living room with a fireplace—basically your future spot for lazy evenings and takeout on the couch. The kitchen got some real attention, too. You've got granite countertops, shiny new stainless steel appliances, and a breakfast bar that's perfect for coffee, snacks, or leaning on while someone else cooks. There's a separate dining area for actual sit-down meals, plus a little office nook for working or studying. Luxury vinyl plank flooring runs through the living spaces, so cleanup is a breeze, while soft new carpet keeps the bedrooms cozy. Out back, fresh sod means the yard is already green and good to go. Double Churches Park is close by for outdoor fun, and Northside High School sits just up the road. This one's move-in ready, so don't wait around.
For sale
Price cut: $10K (8/31)
$209,900
931 Eden St, Columbus, GA 31904
3beds
1,379sqft
Single Family Residence
Built in 1983
10,454 Square Feet Lot
$-- Zestimate®
$152/sqft
$-- HOA
What's special
Office nookSeparate dining areaBreakfast barGranite countertopsLuxury vinyl plank flooring
- 62 days
- 484
- 29
Zillow last checked:
Listing updated:
Listed by:
David Haynes 706-442-5844,
Champions Realty
Source: CBORGA,MLS#: 233435
Facts & features
Interior
Bedrooms & bathrooms
- Bedrooms: 3
- Bathrooms: 2
- Full bathrooms: 2
Rooms
- Room types: Library, Dining Room
Dining room
- Features: Separate
Kitchen
- Features: Breakfast Bar
Heating
- Natural Gas
Cooling
- Ceiling Fan(s), Central Electric
Appliances
- Included: Gas Range
- Laundry: In Hall
Features
- Cathedral Ceiling(s), Walk-In Closet(s), Other-See Remarks
- Windows: Thermo Pane
- Number of fireplaces: 1
- Fireplace features: Gas Log, Living Room
Interior area
- Total structure area: 1,379
- Total interior livable area: 1,379 sqft
Video & virtual tour
Property
Features
- Patio & porch: Patio
- Exterior features: Landscaping
Lot
- Size: 10,454 Square Feet
- Features: Private Backyard, Sloped
Details
- Parcel number: 178 004 009
- Special conditions: Standard
Construction
Type & style
- Home type: SingleFamily
- Architectural style: Ranch
- Property subtype: Single Family Residence
Materials
- Cedar
- Foundation: Slab/No
Condition
- New construction: No
- Year built: 1983
Utilities & green energy
- Sewer: Public Sewer
- Water: Public
Green energy
- Energy efficient items: Roof
Community & HOA
Community
- Security: Smoke Detector(s), None
- Subdivision: Meadowrun
Location
- Region: Columbus
Financial & listing details
- Price per square foot: $152/sqft
- Tax assessed value: $134,060
- Annual tax amount: $787
- Date on market: 8/5/2026
Estimated market value
Not available
Estimated sales range
Not available
Not available
Price history
| Date | Event | Price |
|---|---|---|
| 8/31/2026 | Price change | $209,900-4.5%$152/sqft |
Source:  CBORGA #233435 Report a problem CBORGA #233435 Report a problem | ||
| 8/5/2026 | Listed for sale | $219,900+314.9%$159/sqft |
Source: CBORGA #233435 Report a problem | ||
| 6/3/2025 | Sold | $53,000$38/sqft |
Source: Public Record Report a problem | ||
Public tax history
| Year | Property taxes | Tax assessment |
|---|---|---|
| 2025 | $787 +0.2% | $53,624 |
| 2024 | $785 +716.3% | $53,624 |
| 2023 | $96 -88.2% | $53,624 +23.1% |
| 2022 | $819 +0.8% | $43,556 +5.4% |
| 2021 | $812 0% | $41,320 |
| 2020 | $812 -0.5% | $41,320 |
| 2019 | $817 | $41,320 |
| 2018 | $817 | $41,320 |
| 2017 | $817 -1% | $41,320 +24.2% |
| 2016 | $825 | $33,279 |
| 2015 | $825 -0.2% | $33,279 |
| 2014 | $827 -0.2% | $33,279 |
| 2013 | $828 -0.8% | $33,279 |
| 2012 | $835 -0.2% | $33,279 |
| 2011 | $837 +20.4% | $33,279 |
| 2010 | $695 -17.2% | $33,279 |
| 2009 | $839 +61.8% | $33,279 |
| 2008 | $519 | $33,279 |
| 2007 | $519 | $33,279 |
| 2006 | $519 | $33,279 |
| 2005 | $519 | $33,279 |
| 2004 | $519 | $33,279 |
| 2003 | -- | $33,279 |
| 2002 | -- | $33,279 +17.3% |
| 2001 | -- | $28,367 |
| 2000 | -- | $28,367 |
Find assessor info on the county website
Monthly payment
Est. payment
Payment breakdown
Explore the cost of this home by adjusting the details. Changes won't be saved.Climate risks
Neighborhood: 31904


Similar homes
- $205,0003 bd2 ba1k sqft8307 Twin Chapel Dr, Columbus, GA 31904Active

 MLS ID #10737444, Suellen Cofield, Southern Classic Realtors. GAMLS
 - $205,0003 bd2 ba1.3k sqft6932 Buckeye Way, Columbus, GA 31904Active
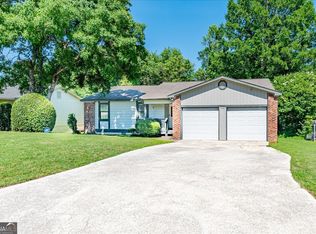 MLS ID #10784747, George Crawford, Aluxe Realty. GAMLS
 - $189,9003 bd2 ba1.3k sqft2113 Leeds Dr, Columbus, GA 31904For Sale
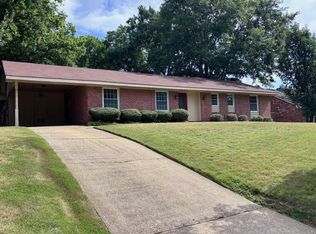
 MLS ID #233196, Bob Haskin, Haskin Realty Group, LLC. CBORGA
 - $210,0003 bd2 ba1.3k sqft3624 Ukraine Dr, Columbus, GA 31906For Sale
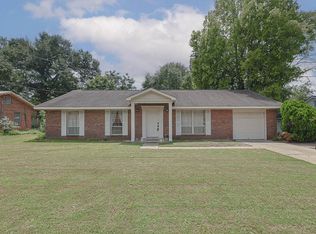 MLS ID #234547, Shanta Joyner, Prestige Property Brokers LLC. CBORGA
 - $189,9003 bd2 ba2k sqft804 Lichfield Rd, Columbus, GA 31904For SaleMLS ID #227816, Jean & Alicia Pender Team, Champions Realty. CBORGA
- $248,9004 bd2 ba1.7k sqft6921 Fawndale Dr, Columbus, GA 31904For SaleMLS ID #234164, Gary White, Century 21 Premier Real Estate. CBORGA
- $260,0003 bd2 ba1.7k sqft7339 Stillcreek Ct, Columbus, GA 31904For SaleMLS ID #233380, Kimberly Sherrer, AGC Living Company. CBORGA
- $189,4003 bd1 ba1.1k sqft7923 Shinn Dr, Columbus, GA 31909For SaleMLS ID #234032, Kelly Johnson, Coldwell Banker / Kennon, Parker, Duncan & Davis. CBORGA
- $189,9003 bd2 ba1.7k sqft3426 17th Ave, Columbus, GA 31904For SaleMLS ID #232652, Carey Scott, Prestige Property Brokers LLC. CBORGA
- $210,0003 bd2 ba1.5k sqft1948 Woodmont Dr, Columbus, GA 31907For SaleMLS ID #233645, Jared Huckabee, Blue Sky Realty. CBORGA
- $169,5003 bd1 ba1.4k sqft4821 17th Ave, Columbus, GA 31904For SaleMLS ID #234081, Eric Crouch, Keller Williams Realty River Cities. CBORGA
- $180,0003 bd2 ba1.3k sqft5336 Spencer Ln, Columbus, GA 31907For SaleMLS ID #234591, Brittany Ivey, 1st Class Real Estate Excellence. CBORGA
- $249,0003 bd2 ba1.7k sqft2603 17th Ave, Columbus, GA 31901For SaleMLS ID #234475, Debbie Young, Normand Real Estate, LLC. CBORGA
- $230,0003 bd2 ba1.4k sqft7091 Stoneybrook Dr, Columbus, GA 31909For SaleMLS ID #232484, Nicole Jones-harper, 1st Class Real Estate Excellence. CBORGA
- $230,0002 bd2 ba1.4k sqft6400 Green Island Dr APT 80, Columbus, GA 31904For SaleMLS ID #232601, Linda Boyd, Realestaters Inc.. CBORGA
- $259,9004 bd2 ba2k sqft1627 Doerun Dr, Columbus, GA 31904For SaleMLS ID #230467, Lee Jordan, Blue Sky Realty. CBORGA
- $178,0003 bd2 ba1.2k sqft6443 Gable Ave, Columbus, GA 31909For SaleMLS ID #233908, Elaine Tarpley, Coldwell Banker / Kennon, Parker, Duncan & Davis. CBORGA
- $179,9003 bd2 ba1.4k sqft4926 Sterling Ridge Ct, Columbus, GA 31909For SaleMLS ID #233950, Kristina Finney, Keller Williams Realty River Cities. CBORGA
- $204,7503 bd2 ba1.6k sqft5142 Delray Dr, Columbus, GA 31907ActiveMLS ID #10855959, Jerry Tucker, Coldwell Banker Kennon & Parker. GAMLS
- $160,0003 bd3 ba1.5k sqft4 Magnolia St, Columbus, GA 31904ActiveMLS ID #10817767, Tracy E Van Norman, Flournoy & Calhoun Realtors. GAMLS
