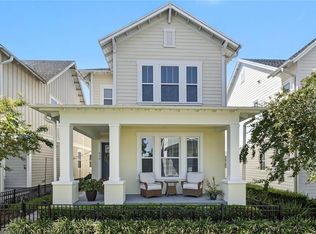
***Seller to offer up to $17,000 toward buyer's closing cost & or rate buy down.*** There is a distinct rhythm to life in Oakland Park that cannot be replicated anywhere else in Central Florida. It is a refined balance of Old Florida charm and modern luxury, where tree-lined streets, curated green spaces, and intentional design create a true sense of place. As you enter the community, everything feels elevated and thoughtfully composed, with the 22-mile West Orange Trail serving as the heartbeat that connects residents to both nature and one another. At 931 Kylee Alley, this lifestyle is fully realized. Positioned on a prominent corner lot, this David Weekley Stoneybrook residence showcases timeless architecture with a clean, sophisticated presence. One of the greatest luxuries here is the ease of ownership. The homeowners' association provides full landscaping maintenance, allowing the property to remain in pristine condition without demanding your time. Your weekends are yours to enjoy, not manage. Inside, the home immediately impresses with intentional sightlines and natural light. Built in 2022, the design feels both current and enduring. Soaring ceilings and expansive windows, complemented by custom plantation shutters, create a bright yet grounded atmosphere. The gourmet kitchen anchors the home, featuring an oversized island with sleek, solid surface countertops that serve as the perfect setting for gathering, entertaining, or everyday living. The floor plan is designed for both connection and privacy. The main level offers a flexible and refined space that can function as a guest suite or executive-style home office. Upstairs, the private quarters provide a peaceful retreat. The primary suite is expansive and serene, complete with a spa-inspired bath designed for relaxation at the end of the day. Living here means immediate access to the West Orange Trail and the best of Winter Garden. Bike to Plant Street, enjoy the Saturday Farmers Market, or simply take in the charm of one of Central Florida’s most sought-after destinations. Within Oakland Park, residents enjoy resort-style amenities, including multiple pools, a clubhouse, and a dog park, all contributing to a true lock-and-leave lifestyle. From an investment perspective, this property stands out. It offers an exceptional price per square foot for Oakland Park, with pricing thoughtfully adjusted to reflect the opportunity for upstairs flooring customization. In a community where demand continues to outpace supply, especially for newer construction on premium corner lots, this home represents both immediate value and long-term upside. 931 Kylee Alley is more than a home. It is a strategic acquisition within one of Winter Garden’s most desirable communities.
Sold for $745,000
Zillow last checked:
Listing updated:
Bought with:
Courtney Assemany, 3370660
REAL BROKER, LLC
Source: Stellar MLS,MLS#: O6404673 Originating MLS: Osceola
Originating MLS: Osceola
Price history
| Date | Event | Price |
|---|---|---|
| 7/30/2026 | Sold | $745,000-2.7%$263/sqft |
Source:  Stellar MLS #O6404673 Report a problem Stellar MLS #O6404673 Report a problem | ||
| 7/8/2026 | Contingent | $766,000$271/sqft |
Source: Stellar MLS #O6404673 Report a problem | ||
| 6/21/2026 | Pending sale | $766,000$271/sqft |
Source: Stellar MLS #O6404673 Report a problem | ||
| 6/16/2026 | Price change | $766,000-0.3%$271/sqft |
Source: Stellar MLS #O6404673 Report a problem | ||
| 6/14/2026 | Price change | $768,000-0.3%$271/sqft |
Source: Stellar MLS #O6404673 Report a problem | ||
| 6/12/2026 | Price change | $770,000-0.1%$272/sqft |
Source: Stellar MLS #O6404673 Report a problem | ||
| 6/11/2026 | Price change | $771,000-0.3%$272/sqft |
Source: Stellar MLS #O6404673 Report a problem | ||
| 6/9/2026 | Price change | $773,000-0.1%$273/sqft |
Source: Stellar MLS #O6404673 Report a problem | ||
| 6/8/2026 | Price change | $774,000-0.1%$273/sqft |
Source: Stellar MLS #O6404673 Report a problem | ||
| 5/26/2026 | Price change | $775,000-3.1%$274/sqft |
Source: Stellar MLS #O6404673 Report a problem | ||
| 5/11/2026 | Price change | $799,900-3%$283/sqft |
Source: Stellar MLS #O6404673 Report a problem | ||
| 5/5/2026 | Listed for sale | $825,000-2.8%$291/sqft |
Source: Stellar MLS #O6404673 Report a problem | ||
| 5/4/2026 | Listing removed | $849,000$300/sqft |
Source: Stellar MLS #O6387922 Report a problem | ||
| 4/14/2026 | Price change | $849,000-3%$300/sqft |
Source: Stellar MLS #O6387922 Report a problem | ||
| 3/5/2026 | Listed for sale | $875,000+4.8%$309/sqft |
Source: Stellar MLS #O6387922 Report a problem | ||
| 11/24/2025 | Listing removed | $835,000$295/sqft |
Source: Stellar MLS #O6271175 Report a problem | ||
| 10/26/2025 | Price change | $835,000-1.8%$295/sqft |
Source: Stellar MLS #O6271175 Report a problem | ||
| 10/7/2025 | Price change | $850,000-2.8%$300/sqft |
Source: Stellar MLS #O6271175 Report a problem | ||
| 9/18/2025 | Price change | $874,900-2.7%$309/sqft |
Source: Stellar MLS #O6271175 Report a problem | ||
| 7/8/2025 | Price change | $899,000-1.7%$318/sqft |
Source: Stellar MLS #O6271175 Report a problem | ||
| 6/21/2025 | Price change | $915,000-3.7%$323/sqft |
Source: Stellar MLS #O6271175 Report a problem | ||
| 6/1/2025 | Price change | $950,000-5%$336/sqft |
Source: Stellar MLS #O6271175 Report a problem | ||
| 1/30/2025 | Listed for sale | $999,900+0.1%$353/sqft |
Source: Stellar MLS #O6271175 Report a problem | ||
| 9/27/2024 | Listing removed | $999,000$353/sqft |
Source: Stellar MLS #O6218297 Report a problem | ||
| 9/13/2024 | Price change | $999,000-9.2%$353/sqft |
Source: Stellar MLS #O6218297 Report a problem | ||
| 7/24/2024 | Listed for sale | $1,100,000+52.9%$389/sqft |
Source: Stellar MLS #O6218297 Report a problem | ||
| 6/15/2022 | Sold | $719,200$254/sqft |
Source: Public Record Report a problem | ||

Get a cash offer in 3 minutes
Find out how much your home could sell for in as little as 3 minutes with a no-obligation cash offer.
Estimated market value
$742,500
