Skip main navigation
Sold for $715,000
  • $715,000

    932 Kylee Aly, Winter Garden, FL 34787

    3beds
    1,936sqft
    Single Family Residence
    Built in 2022
    3,040 Square Feet Lot
    $709,100 Zestimate®
    $369/sqft
    $2,717 Estimated rent

    Home value

    $709,100

    $645,000 - $780,000

    $2,717/mo

    Zestimate® history
    Loading
    Loading...

    Owner options

    List your home for rent

    $2,717/mo

    Rent Zestimate®

    Find your next renter with Zillow Rental Manager. Plus, with online applications, you can quickly screen prospective tenants – for free.

    Learn more

    $2,717/mo

    Rent Zestimate®

    Refinance and save

    $5,472/mo

    Est. payment

    Refinancing to a lower rate could help reduce your monthly payments and save thousands over the life of the loan.

    See today's rates

    $5,472/mo

    Est. payment

    Explore your selling options

    Work with a Zillow partner agent

    Leverage their expertise and Zillow's premium Showcase listings to get your home seen by more buyers.

    Get started

    List with your own agent

    Get your home in front of millions of buyers by listing it on Zillow.

    Learn how to do it

    Sell it yourself

    Take full control of how buyers see your home on Zillow by listing For Sale by Owner (FSBO).

    List your home

    What's special

    Backyard paversScreened-in lanaiOutdoor garden patio courtyardSpacious en-suite bathDesignated officeGreen spacesFrench doors
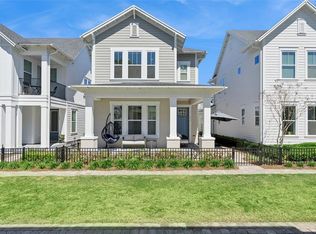
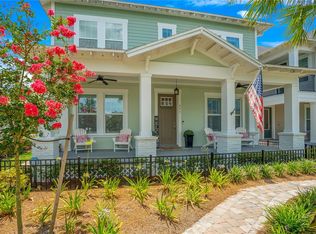
    Welcome to your future home in the Oakland Park community! This corner property, just over two years old, excudes model home elegance with stylish and well-designed upgrades and finishes throughout. Inside, the open floor plan connects the Gourmet kitchen, dining, and living areas to an outdoor garden patio courtyard, creating a great space for entertaining. The main living space is highlighted with designer lighting and painted wood coffered beams. A separate designated office or flex room with French doors and a powder room complete the first floor. Upstairs, the beautiful primary suite includes a spacious en-suite bath and grand walk-in closet. Two additional bedrooms, a full bath, and a walk-in laundry room provide extra space and convenience. Recent updates to the home also include a whole-home water softener, a screened-in lanai, Hunter Douglas Silhouette shades, backyard pavers, and upgraded appliances. Located in McKinnon Square at Oakland Park, a certified green community, this home offers low-maintenance living with HOA-managed landscaping, irrigation, and fencing. Large charming front porches and green spaces add to the neighborhood's appeal. Community amenities include direct access to the 22-mile West Orange Trail, two resort-style pools, a lifestyle activities director, and a golf cart-friendly environment. Residents also receive a monthly community magazine. Just two miles away, Historic Downtown Winter Garden features brick-lined streets, local shops, restaurants, and a weekly farmer’s market. The West Orange Trail runs through downtown, offering a scenic path for walking, running, and biking. This location is just 20 minutes from downtown Orlando and major attractions, with easy access to Florida’s Turnpike and SR-429 less than a mile away. Schedule your private showing today!

    Zillow last checked:

    Listing updated:

    Listed by:

    Rema Perras 802-233-5292,

    CORCORAN PREMIER REALTY 407-965-1155,

    David Perras 407-488-4221,

    CORCORAN PREMIER REALTY

    Bought with:

    Dana Hall-Bradley, 696765

    BETTER HOMES & GARDENS LIFESTYLES REALTY

    Mary-Kim Shurina, 3395160

    BETTER HOMES AND GARDENS REAL ESTATE LIFESTYLES REALTY

    Source: Stellar MLS,MLS#: O6286002MLS LogoOriginating MLS: Orlando Regional

    Facts & features

    Interior

    Bedrooms & bathrooms
    • Bedrooms: 3
    • Bathrooms: 3
    • Full bathrooms: 2
    • 1/2 bathrooms: 1
    Rooms
    • Room types: Den/Library/Office
    Primary bedroom
    • Features: En Suite Bathroom, Walk-In Closet(s)
    • Level: Second
    • Area: 156 Square Feet
    • Dimensions: 12x13
    Bedroom 2
    • Features: Built-in Closet
    • Level: Second
    • Area: 110 Square Feet
    • Dimensions: 10x11
    Bedroom 3
    • Features: Built-in Closet
    • Level: Second
    • Area: 100 Square Feet
    • Dimensions: 10x10
    Kitchen
    • Level: First
    • Area: 168 Square Feet
    • Dimensions: 12x14
    Living room
    • Level: First
    • Area: 168 Square Feet
    • Dimensions: 12x14
    Office
    • Level: First
    • Area: 144 Square Feet
    • Dimensions: 12x12
    Heating
    • Central, Electric
    Cooling
    • Central Air
    Appliances
    • Included: Oven, Cooktop, Dishwasher, Disposal, Dryer, Exhaust Fan, Microwave, Range Hood, Refrigerator, Tankless Water Heater, Washer, Water Softener
    • Laundry: Inside, Laundry Room
    Features
    • Ceiling Fan(s), Kitchen/Family Room Combo, L Dining, Living Room/Dining Room Combo, Open Floorplan, PrimaryBedroom Upstairs, Split Bedroom, Stone Counters, Thermostat, Tray Ceiling(s), Walk-In Closet(s)
    • Flooring: Carpet, Luxury Vinyl, Tile
    • Windows: Window Treatments
    • Has fireplace: No
    Interior area
    • Total structure area: 2,715
    • Total interior livable area: 1,936 sqft

    Property

    Parking
    • Total spaces: 2
    • Parking features: Garage - Attached
    • Attached garage spaces: 2
    • Details: Garage Dimensions: 20x20
    Features
    • Levels: Two
    • Stories: 2
    • Patio & porch: Front Porch, Patio, Screened
    • Exterior features: Irrigation System, Sidewalk
    Lot
    • Size: 3,040 Square Feet
    • Residential vegetation: Trees/Landscaped
    Details
    • Parcel number: 212227610004280
    • Zoning: PUD
    • Special conditions: None

    Construction

    Type & style
    • Home type: SingleFamily
    • Property subtype: Single Family Residence
    Materials
    • Block
    • Foundation: Stem Wall
    • Roof: Shingle
    Condition
    • New construction: No
    • Year built: 2022

    Utilities & green energy

    • Sewer: Public Sewer
    • Water: Public
    • Utilities for property: Cable Connected, Electricity Connected, Natural Gas Connected, Public, Sewer Connected, Street Lights, Underground Utilities, Water Connected

    Community & HOA

    Community
    • Features: Clubhouse, Community Mailbox, Deed Restrictions, Dog Park, Golf Carts OK, Park, Playground, Pool, Sidewalks
    • Pet fee: $0 monthly
    • Subdivision: OAKLAND PARK
    HOA
    • Has HOA: Yes
    • Amenities included: Clubhouse, Park, Playground, Pool, Trail(s)
    • Services included: Common Area Taxes, Community Pool, Maintenance Grounds, Manager
    • HOA fee: $393 monthly
    • HOA name: Oakland Park Association/Edward Rios
    • HOA phone: 407-409-8594
    Location
    • Region: Winter Garden

    Financial & listing details

    • Price per square foot: $369/sqft
    • Tax assessed value: $491,741
    • Annual tax amount: $4,671
    • Date on market: 3/3/2025
    • Cumulative days on market: 6 days
    • Listing terms: Cash,Conventional,FHA,VA Loan
    • Ownership: Fee Simple
    • Total actual rent: 0
    • Electric utility on property: Yes
    • Road surface type: Asphalt

    Price history

    DateEventPrice
    4/28/2025Sold$715,000-1.4%$369/sqft
    Source: Stellar MLS #O6286002 Report a problem
    3/10/2025Pending sale$725,000$374/sqft
    Source: Stellar MLS #O6286002 Report a problem
    3/3/2025Listed for sale$725,000+20.8%$374/sqft
    Source: Stellar MLS #O6286002 Report a problem
    1/5/2023Sold$600,000-7%$310/sqft
    Source: Public Record Report a problem
    12/16/2022Pending sale$644,990$333/sqft
    Source: Stellar MLS #T3416598 Report a problem
    11/17/2022Price change$644,990-2.8%$333/sqft
    Source: David Weekley Homes Report a problem
    9/23/2022Listed for sale$663,861$343/sqft
    Source: David Weekley Homes Report a problem

    Public tax history

    YearProperty taxesTax assessment
    2024$4,671 -36.4%$332,679 -28%
    2023$7,350 +360.2%$461,951 +362%
    2022$1,597 +180.5%$100,000 +185.7%
    2021$569 +296.8%$35,000 +300%
    2020$143 $8,750
    Find assessor info on the county website

    Neighborhood: 34787

    Nearby schools

    GreatSchools rating
    Schools provided by the listing agent
    • Elementary: Tildenville Elem
    • Middle: Lakeview Middle
    • High: West Orange High

    Source: Stellar MLS. This data may not be complete. We recommend contacting the local school district to confirm school assignments for this home.

    Get a cash offer in 3 minutes
    Find out how much your home could sell for in as little as 3 minutes with a no-obligation cash offer.
    Estimated market value
    $709,100
    Get a cash offer in 3 minutes
    Find out how much your home could sell for in as little as 3 minutes with a no-obligation cash offer.
    Estimated market value
    $709,100