Welcome to the highly sought-after McKinnon Square in Oakland Park – a pristine, better-than-new Mannington floor plan that’s truly turn-key. This light-filled 3-bedroom + office, 2.5-bath corner-lot home (2,529 sq ft) is loaded with premium upgrades and ready for immediate move-in. Enjoy 8-foot doors, 3-inch plantation shutters throughout, full California Closet systems in every closet and pantry, neutral laminate wood flooring (carpet only in guest rooms), and an oversized 2-car garage with epoxy floors. The chef’s kitchen shines with a 10-foot island and upgraded GE Profile appliances. Smart-home features include Honeywell thermostats, Resideo alarm, LiftMaster garage opener with camera, and Kwikset keyless locks. Additional upgrades: Culligan whole-house water softener, built-out laundry with folding station, and spacious upstairs loft. Outdoor living is a dream with expanded brick-paver side yard, fully fenced backyard, and both front and rear porches overlooking lush green space. The HOA handles all lawn care, irrigation, mulch, and plant replacement – zero yard work required. Perfectly positioned in the golf-cart district, just steps from the West Orange Trail and downtown Winter Garden’s charm. Rarely does a home this upgraded and meticulously maintained become available in Oakland Park. Schedule your private showing today – this one won’t last!
Sold for $795,500
$795,500
934 MCKINNON SQUARE, WINTER GARDEN, FL 34787
3beds
2,536sqft
Single Family Residence
Built in 2022
3,323 Square Feet Lot
$798,600 Zestimate®
$314/sqft
$3,302 Estimated rent
Home value
$798,600
$727,000 - $870,000
$3,302/mo
Zestimate® history
Owner options
List your home for rent
$3,302/mo
Rent Zestimate®
Find your next renter with Zillow Rental Manager. Plus, with online applications, you can quickly screen prospective tenants – for free.
$3,302/mo
Rent Zestimate®
Refinance and save
$6,087/mo
Est. payment
Refinancing to a lower rate could help reduce your monthly payments and save thousands over the life of the loan.
$6,087/mo
Est. payment
Explore your selling options
Work with a Zillow partner agent
Leverage their expertise and Zillow's premium Showcase listings to get your home seen by more buyers.
Get startedList with your own agent
Get your home in front of millions of buyers by listing it on Zillow.
Learn how to do itSell it yourself
Take full control of how buyers see your home on Zillow by listing For Sale by Owner (FSBO).
List your homeWhat's special
Zillow last checked:
Listing updated:
Listed by:
Shannon Christian 253-691-2414,
EXP REALTY LLC 888-883-8509,
Carlos German 888-883-8509,
EXP REALTY LLC
Bought with:
Mauro Costa, 3172982
CORCORAN PREMIER REALTY
Source: Stellar MLS,MLS#: O6362523 Originating MLS: Orlando Regional
Originating MLS: Orlando Regional
Facts & features
Interior
Bedrooms & bathrooms
- Bedrooms: 3
- Bathrooms: 3
- Full bathrooms: 2
- 1/2 bathrooms: 1
Primary bedroom
- Features: En Suite Bathroom, Garden Bath, Rain Shower Head, Stone Counters, Tub with Separate Shower Stall, Water Closet/Priv Toilet, Walk-In Closet(s)
- Level: Second
- Area: 221 Square Feet
- Dimensions: 13x17
Bedroom 2
- Features: Built-in Closet
- Level: Second
- Area: 156 Square Feet
- Dimensions: 12x13
Bedroom 3
- Features: Built-in Closet
- Level: Second
- Area: 156 Square Feet
- Dimensions: 12x13
Dining room
- Level: First
- Area: 208 Square Feet
- Dimensions: 13x16
Kitchen
- Features: Pantry
- Level: First
- Area: 247 Square Feet
- Dimensions: 13x19
Laundry
- Level: Second
- Area: 60 Square Feet
- Dimensions: 10x6
Living room
- Level: First
- Area: 224 Square Feet
- Dimensions: 14x16
Loft
- Level: Second
- Area: 144 Square Feet
- Dimensions: 12x12
Office
- Level: First
- Area: 156 Square Feet
- Dimensions: 12x13
Heating
- Central, Electric
Cooling
- Central Air, Humidity Control
Appliances
- Included: Oven, Cooktop, Dishwasher, Disposal, Dryer, Exhaust Fan, Microwave, Range Hood, Refrigerator, Tankless Water Heater, Washer, Water Softener
- Laundry: Laundry Room
Features
- Eating Space In Kitchen, High Ceilings, In Wall Pest System, Open Floorplan, Primary Bedroom Main Floor, Smart Home, Solid Wood Cabinets, Split Bedroom, Stone Counters, Thermostat, Walk-In Closet(s)
- Flooring: Carpet, Luxury Vinyl, Porcelain Tile
- Has fireplace: No
Interior area
- Total structure area: 3,277
- Total interior livable area: 2,536 sqft
Property
Parking
- Total spaces: 2
- Parking features: Garage - Attached
- Attached garage spaces: 2
Features
- Levels: Two
- Stories: 2
- Exterior features: Dog Run, Garden, Irrigation System, Lighting, Rain Gutters, Sidewalk, Sprinkler Metered
Lot
- Size: 3,323 Square Feet
Details
- Parcel number: 212227610004120
- Zoning: PUD
- Special conditions: None
Construction
Type & style
- Home type: SingleFamily
- Property subtype: Single Family Residence
Materials
- Block, Wood Frame
- Foundation: Slab
- Roof: Shingle
Condition
- New construction: No
- Year built: 2022
Utilities & green energy
- Sewer: Public Sewer
- Water: Public
- Utilities for property: Electricity Connected, Natural Gas Connected, Public, Sewer Connected, Sprinkler Recycled, Street Lights, Underground Utilities, Water Connected
Community & HOA
Community
- Features: Clubhouse, Golf Carts OK
- Pet fee: $0 monthly
- Subdivision: OAKLAND PARK
HOA
- Has HOA: Yes
- Services included: Community Pool, Maintenance Grounds
- HOA fee: $401 monthly
- HOA name: Erin Lewis
- HOA phone: 407-409-8594
Location
- Region: Winter Garden
Financial & listing details
- Price per square foot: $314/sqft
- Tax assessed value: $585,230
- Annual tax amount: $6,352
- Date on market: 12/1/2025
- Cumulative days on market: 5 days
- Listing terms: Cash,Conventional,FHA,VA Loan
- Ownership: Fee Simple
- Total actual rent: 0
- Electric utility on property: Yes
- Road surface type: Asphalt
Price history
| Date | Event | Price |
|---|---|---|
| 2/27/2026 | Listing removed | $4,500$2/sqft |
Source: Stellar MLS #O6373203 Report a problem | ||
| 1/27/2026 | Price change | $4,500-5.3%$2/sqft |
Source: Stellar MLS #O6373203 Report a problem | ||
| 1/13/2026 | Listed for rent | $4,750$2/sqft |
Source: Stellar MLS #O6373203 Report a problem | ||
| 1/6/2026 | Sold | $795,500$314/sqft |
Source:  Stellar MLS #O6362523 Report a problem Stellar MLS #O6362523 Report a problem | ||
| 12/8/2025 | Pending sale | $795,500$314/sqft |
Source: Stellar MLS #O6362523 Report a problem | ||
| 12/1/2025 | Listed for sale | $795,500+0.7%$314/sqft |
Source: Stellar MLS #O6362523 Report a problem | ||
| 3/27/2025 | Sold | $790,000-1.2%$312/sqft |
Source: Stellar MLS #O6246803 Report a problem | ||
| 1/24/2025 | Pending sale | $799,900$315/sqft |
Source: Stellar MLS #O6246803 Report a problem | ||
| 1/3/2025 | Price change | $799,900-1.2%$315/sqft |
Source: Stellar MLS #O6246803 Report a problem | ||
| 11/7/2024 | Price change | $810,000-1.8%$319/sqft |
Source: Stellar MLS #O6246803 Report a problem | ||
| 10/12/2024 | Listed for sale | $825,000+20.4%$325/sqft |
Source: Stellar MLS #O6246803 Report a problem | ||
| 11/29/2022 | Sold | $685,500-0.3%$270/sqft |
Source: Public Record Report a problem | ||
| 7/26/2022 | Pending sale | $687,320$271/sqft |
Source: Stellar MLS #T3391085 Report a problem | ||
| 7/25/2022 | Listed for sale | $687,320$271/sqft |
Source: Stellar MLS #T3391085 Report a problem | ||
Public tax history
| Year | Property taxes | Tax assessment |
|---|---|---|
| 2024 | $6,353 +3.6% | $438,097 +3% |
| 2023 | $6,132 +284% | $425,337 +325.3% |
| 2022 | $1,597 +180.5% | $100,000 +185.7% |
| 2021 | $569 +296.8% | $35,000 +300% |
| 2020 | $143 | $8,750 |
Find assessor info on the county website
Neighborhood: 34787
Nearby homes
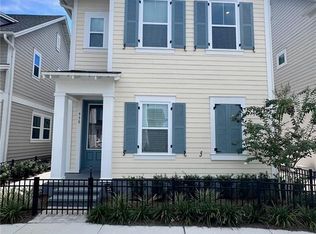
- $533,8003 bd2 ba1.6k sqft930 McKinnon Sq, Winter Garden, FL 34787Off Market
- $682,6003 bd2 ba2k sqft935 Honeywood Aly, Winter Garden, FL 34787Off Market

- $527,6003 bd2 ba1.5k sqft926 McKinnon Sq, Winter Garden, FL 34787Off Market

- $100-- bd-- ba-- sqft936 McKinnon Sq, Winter Garden, FL 34787Off Market
- $565,8003 bd3 ba1.6k sqft939 Honeywood Aly, Winter Garden, FL 34787Off Market
- $571,400-- bd-- ba1.8k sqft922 McKinnon Sq, Winter Garden, FL 34787Off Market
- $715,0003 bd3 ba1.9k sqft932 Kylee Aly, Winter Garden, FL 34787Sold
- $627,2003 bd3 ba1.9k sqft929 McKinnon Sq, Winter Garden, FL 34787Off Market
Nearby schools
GreatSchools rating
- 9/10Tildenville Elementary SchoolGrades: PK-5Distance: 0.6 mi
- 4/10Lakeview Middle SchoolGrades: 6-9Distance: 1.1 mi
- 7/10West Orange High SchoolGrades: 9-12Distance: 2.9 mi
Get a cash offer in 3 minutes
Find out how much your home could sell for in as little as 3 minutes with a no-obligation cash offer.
Estimated market value
$798,600
Get a cash offer in 3 minutes
Find out how much your home could sell for in as little as 3 minutes with a no-obligation cash offer.
Estimated market value
$798,600
- Florida
- Orange County
- Winter Garden
- 34787
- 934 MCKINNON SQUARE
Nearby cities
Nearby neighborhoods
Nearby zip codes
Other Winter Garden Topics
