Welcome to Heritage Creek Estates, an exceptional 55+ community offering a vibrant lifestyle! This beautifully maintained home features a gourmet kitchen with maple cabinets, granite countertops, a double oven, and a cozy breakfast area. The spacious family room boasts a gas slate fireplace, while the large living room showcases vaulted ceilings and a beautiful stained-glass accent window. Laminate wood floors flow throughout, leading to a versatile dining room that can also serve as a third bedroom or home office. The primary suite offers a huge walk-in closet and an en-suite bath. The bath is complete with a frameless glass stall shower, double sinks with granite counters and cherry cabinets, and a soaking tub. The updated hall full bath adds to the home’s appeal. A new sliding door leads to the screened-in porch, where the tumbled marble flooring creates the perfect spot to enjoy morning coffee. Additional highlights include newly replaced bottom windows, a newer HVAC system with a 10-year transferable warranty, and a garage with pull-down attic access for extra storage. This thoughtfully designed home sits on a premium lot chosen for its spectacular sunset views! Enjoy many amenities, including a clubhouse with a ballroom, indoor and outdoor pools, tennis courts, shuffleboard, an exercise room, a library, and a variety of social groups and organizations. Don't miss this rare opportunity to experience elegant, low-maintenance living in Heritage Creek Estates!
Sold for $595,000
$595,000
931 Laurens Ln, Warminster, PA 18974
2beds
1,780sqft
Single Family Residence
Built in 2002
5,720 Square Feet Lot
$618,400 Zestimate®
$334/sqft
$3,070 Estimated rent
Home value
$618,400
$575,000 - $668,000
$3,070/mo
Zestimate® history
Owner options
List your home for rent
$3,070/mo
Rent Zestimate®
Find your next renter with Zillow Rental Manager. Plus, with online applications, you can quickly screen prospective tenants – for free.
$3,070/mo
Rent Zestimate®
Refinance and save
$4,142/mo
Est. payment
Refinancing to a lower rate could help reduce your monthly payments and save thousands over the life of the loan.
$4,142/mo
Est. payment
Explore your selling options
Work with a Zillow partner agent
Leverage their expertise and Zillow's premium Showcase listings to get your home seen by more buyers.
Get startedList with your own agent
Get your home in front of millions of buyers by listing it on Zillow.
Learn how to do itSell it yourself
Take full control of how buyers see your home on Zillow by listing For Sale by Owner (FSBO).
List your homeWhat's special
Gas slate fireplaceSunset viewsSoaking tubPremium lotPrimary suiteVersatile dining roomCozy breakfast area
Zillow last checked:
Listing updated:
Listed by:
Kristen Robertson 732-216-7848,
Keller Williams Real Estate-Montgomeryville,
Co-Listing Agent: Jacqueline M Keenan 267-918-4569,
Keller Williams Real Estate-Montgomeryville
Bought with:
Debbie Pisaturo, RS322240
Exceed Realty
Source: Bright MLS,MLS#: PABU2088040
Facts & features
Interior
Bedrooms & bathrooms
- Bedrooms: 2
- Bathrooms: 2
- Full bathrooms: 2
- Main level bathrooms: 2
- Main level bedrooms: 2
Rooms
- Room types: Living Room, Dining Room, Primary Bedroom, Bedroom 2, Kitchen, Family Room, Breakfast Room
Primary bedroom
- Level: Main
- Area: 176 Square Feet
- Dimensions: 16 x 11
Bedroom 2
- Level: Main
- Area: 182 Square Feet
- Dimensions: 14 x 13
Breakfast room
- Level: Main
- Area: 143 Square Feet
- Dimensions: 13 x 11
Dining room
- Level: Main
- Area: 196 Square Feet
- Dimensions: 14 x 14
Family room
- Level: Main
- Area: 225 Square Feet
- Dimensions: 15 x 15
Kitchen
- Level: Main
- Area: 121 Square Feet
- Dimensions: 11 x 11
Living room
- Level: Main
- Area: 216 Square Feet
- Dimensions: 18 x 12
Screened porch
- Level: Main
- Area: 99 Square Feet
- Dimensions: 11 x 9
Heating
- Forced Air, Natural Gas
Cooling
- Central Air, Electric
Appliances
- Included: Gas Water Heater
- Laundry: Main Level
Features
- Attic, Soaking Tub, Bathroom - Stall Shower, Entry Level Bedroom, Family Room Off Kitchen, Open Floorplan, Formal/Separate Dining Room, Kitchen - Gourmet, Wainscotting, Upgraded Countertops, Walk-In Closet(s)
- Flooring: Carpet, Ceramic Tile, Hardwood
- Windows: Double Hung, Replacement
- Has basement: No
- Number of fireplaces: 1
- Fireplace features: Gas/Propane
Interior area
- Total structure area: 1,780
- Total interior livable area: 1,780 sqft
- Finished area above ground: 1,780
- Finished area below ground: 0
Property
Parking
- Total spaces: 4
- Parking features: Storage, Garage Faces Front, Garage Door Opener, Inside Entrance, Asphalt, Attached, Driveway
- Attached garage spaces: 2
- Uncovered spaces: 2
Accessibility
- Accessibility features: None
Features
- Levels: One
- Stories: 1
- Patio & porch: Screened Porch
- Exterior features: Lighting, Street Lights
- Pool features: Community
Lot
- Size: 5,720 Square Feet
- Features: Front Yard, Landscaped, Level, Rear Yard
Details
- Additional structures: Above Grade, Below Grade
- Parcel number: 51034002
- Zoning: MF2
- Special conditions: Standard
Construction
Type & style
- Home type: SingleFamily
- Architectural style: Traditional,Ranch/Rambler
- Property subtype: Single Family Residence
Materials
- Frame
- Foundation: Slab
Condition
- New construction: No
- Year built: 2002
Utilities & green energy
- Sewer: Public Sewer
- Water: Public
- Utilities for property: Cable Available
Community & HOA
Community
- Features: Pool
- Senior community: Yes
- Subdivision: Heritage Cr Ests
HOA
- Has HOA: Yes
- Amenities included: Clubhouse, Fitness Center, Library, Indoor Pool, Pool
- Services included: Common Area Maintenance, Maintenance Grounds, Pool(s), Recreation Facility, Snow Removal, Trash
- HOA fee: $310 monthly
Location
- Region: Warminster
- Municipality: WARWICK TWP
Financial & listing details
- Price per square foot: $334/sqft
- Tax assessed value: $33,350
- Annual tax amount: $5,970
- Date on market: 4/9/2025
- Listing agreement: Exclusive Right To Sell
- Inclusions: Washer, Dryer, Refrigerator, Curtains, Mounted Tv In Primary Bedroom, All As-is
- Exclusions: Makeup Mirror In Master Bathroom
- Ownership: Fee Simple
Price history
| Date | Event | Price |
|---|---|---|
| 5/30/2025 | Sold | $595,000$334/sqft |
Source:  Bright MLS #PABU2088040 Report a problem Bright MLS #PABU2088040 Report a problem | ||
| 4/29/2025 | Contingent | $595,000$334/sqft |
Source: Bright MLS #PABU2088040 Report a problem | ||
| 4/9/2025 | Listed for sale | $595,000+127.4%$334/sqft |
Source: Bright MLS #PABU2088040 Report a problem | ||
| 6/28/2002 | Sold | $261,599$147/sqft |
Source: Public Record Report a problem | ||
Public tax history
| Year | Property taxes | Tax assessment |
|---|---|---|
| 2025 | $6,037 | $33,350 |
| 2024 | $6,037 +7.4% | $33,350 |
| 2023 | $5,621 +1.1% | $33,350 |
| 2022 | $5,558 +1.1% | $33,350 |
| 2021 | $5,496 | $33,350 |
| 2020 | $5,496 +0.6% | $33,350 |
| 2018 | $5,463 +0.8% | $33,350 |
| 2017 | $5,421 | $33,350 |
| 2016 | $5,421 | $33,350 |
| 2015 | -- | $33,350 |
| 2014 | -- | $33,350 |
| 2013 | -- | $33,350 |
| 2012 | -- | $33,350 |
| 2011 | -- | $33,350 |
| 2010 | -- | $33,350 -10.3% |
| 2009 | -- | $37,160 |
| 2008 | -- | $37,160 |
| 2007 | -- | $37,160 |
| 2006 | -- | $37,160 |
| 2005 | -- | $37,160 +300% |
| 2004 | -- | $9,290 |
| 2003 | -- | $9,290 +583.1% |
| 2002 | -- | $1,360 |
Find assessor info on the county website
Neighborhood: 18974
Nearby homes
- $610,1002 bd2 ba1.8k sqft929 Laurens Ln, Warwick, PA 18974Off Market
- $591,1002 bd2 ba1.8k sqft923 Laurens Ln, Warminster, PA 18974Off Market
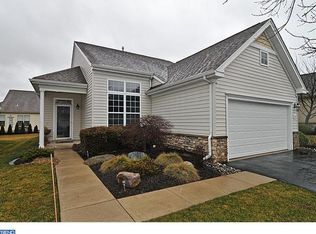
- $460,0002 bd2 ba1.7k sqft927 Laurens Ln, Warminster, PA 18974Sold

- $545,0002 bd2 ba1.6k sqft930 Hamilton Way, Warminster, PA 18974Sold

- $773,7004 bd2 ba2.1k sqft933 Laurens Ln, Warminster, PA 18974Off Market
- $620,0002 bd2 ba1.8k sqft919 Laurens Ln, Warminster, PA 18974Sold
- $597,4002 bd2 ba1.7k sqft934 Hamilton Way, Warwick, PA 18974Off Market
- $791,9003 bd3 ba3.5k sqft935 Laurens Ln, Warminster, PA 18974Off Market
Nearby schools
GreatSchools rating
- 9/10Warwick El SchoolGrades: K-6Distance: 1.4 mi
- 10/10Holicong Middle SchoolGrades: 7-9Distance: 7.8 mi
- 10/10Central Bucks High School-EastGrades: 10-12Distance: 7.6 mi
Schools provided by the listing agent
- District: Central Bucks
Source: Bright MLS. This data may not be complete. We recommend contacting the local school district to confirm school assignments for this home.
Get a cash offer in 3 minutes
Find out how much your home could sell for in as little as 3 minutes with a no-obligation cash offer.
Estimated market value
$618,400
Get a cash offer in 3 minutes
Find out how much your home could sell for in as little as 3 minutes with a no-obligation cash offer.
Estimated market value
$618,400
- Pennsylvania
- Bucks County
- Warminster
- 18974
- 931 Laurens Ln
