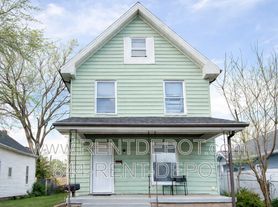
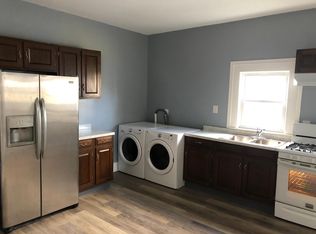
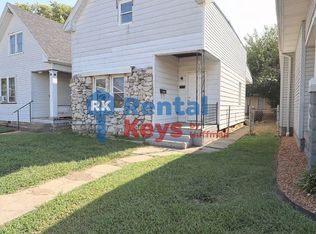
Welcome to your charming new home in Evansville! This delightful 3-bedroom, 1-bathroom house offers a cozy 1,008 square feet of living space, perfect for families or those seeking a peaceful retreat. Freshly updated with a warm and inviting atmosphere, this home showcases a well-designed layout that maximizes comfort and functionality.
Key highlights include a spacious living area that seamlessly flows into the kitchen, making it ideal for entertaining or relaxing with loved ones. Each bedroom is generously sized, providing ample closet space and natural light, ensuring a bright and airy ambiance throughout. The backyard offers a private outdoor space, perfect for enjoying your morning coffee or unwinding after a long day.
Located in a friendly neighborhood, this home puts you close to local parks, schools, and convenient shopping options, making it a great choice for those who value community and accessibility. Experience the balance of suburban peace and urban convenience in this lovely Evansville location.
Don't miss your chance to make this inviting house your home. Schedule a viewing today and discover the comfort and charm awaiting you!
This property is using RentRedi for rent payments. With RentRedi, you can easily submit rent payments, boost your credit by reporting rent payments, sign up for affordable renters insurance, and more from the app!
House for rent
Single family residence
Available now
No pets
Air conditioner, central air
2 Parking spaces parking
Forced air
What's special
Well-designed layoutNatural lightBright and airy ambianceAmple closet spacePrivate outdoor spaceFreshly updatedWarm and inviting atmosphere
- 11 days |
- -- |
- -- |
Zillow last checked:
Listing updated:
Travel times

Let’s turn your rent into credit progress
Build credit history with every on-time payment and get credit for the payment you’re already making.
Facts & features
Interior
Bedrooms & bathrooms
- Bedrooms: 3
- Bathrooms: 1
- Full bathrooms: 1
Heating
- Forced Air
Cooling
- Air Conditioner, Central Air
Appliances
- Included: Microwave Oven, Range Oven, Refrigerator
Features
- Ceiling Fan(s)
- Flooring: Laminate
- Windows: Double Pane Windows
Interior area
- Total interior livable area: 1,008 sqft
Property
Parking
- Total spaces: 2
- Details: Contact manager
Details
- Parcel number: 820629021088014029
Construction
Type & style
- Home type: SingleFamily
- Property subtype: Single Family Residence
Community & HOA
Location
- Region: Evansville
Financial & listing details
- Lease term: 1 Year
Price history
| Date | Event | Price |
|---|---|---|
| 10/3/2026 | Price change | $1,200-7.7%$1/sqft |
Source: Zillow Rentals Report a problem | ||
| 10/1/2026 | Listed for rent | $1,300$1/sqft |
Source: Zillow Rentals Report a problem | ||
| 10/1/2026 | Listing removed | $1,300$1/sqft |
Source: Zillow Rentals Report a problem | ||
| 9/18/2026 | Listed for rent | $1,300$1/sqft |
Source: Zillow Rentals Report a problem | ||
| 9/4/2026 | Sold | $59,000+100% |
Source:  IRMLS #202628319 Report a problem IRMLS #202628319 Report a problem | ||
| 4/21/2026 | Sold | $29,500$29/sqft |
Source: Public Record Report a problem | ||