Skip main navigation
Off market
  • $392,100

    931 Methuen St Unit 1, Dracut, MA 01826

    2beds
    1,615sqft
    Condominium, Townhouse
    Built in 1974
    -- sqft lot
    $392,100 Zestimate®
    $243/sqft
    $2,322 Estimated rent

    Home value

    $392,100

    $372,000 - $412,000

    $2,322/mo

    Zestimate® history
    Loading
    Loading...

    Owner options

    List your home for rent

    $2,322/mo

    Rent Zestimate®

    Find your next renter with Zillow Rental Manager. Plus, with online applications, you can quickly screen prospective tenants – for free.

    Learn more

    $2,322/mo

    Rent Zestimate®

    Refinance and save

    $2,695/mo

    Est. payment

    Refinancing to a lower rate could help reduce your monthly payments and save thousands over the life of the loan.

    See today's rates

    $2,695/mo

    Est. payment

    Explore your selling options

    Work with a Zillow partner agent

    Leverage their expertise and Zillow's premium Showcase listings to get your home seen by more buyers.

    Get started

    List with your own agent

    Get your home in front of millions of buyers by listing it on Zillow.

    Learn how to do it

    Sell it yourself

    Take full control of how buyers see your home on Zillow by listing For Sale by Owner (FSBO).

    List your home

    What's special

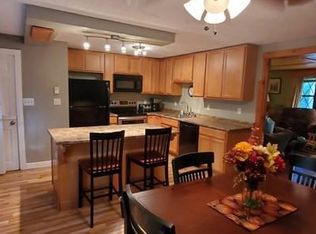
    Tiled showerFinished spaceFinished laundry spaceLuxurious eat-in kitchenFull length cabinetsGranite countertops

    Multiple Offer Notice: DUE SUNDAY @5PM! Best in class townhouse with all the upgrades and 3 levels of finished space! Picture the gatherings you’ll host here with the massive living room, just 1 room over from your luxurious eat-in kitchen. Spend time in the tastefully renovated kitchen with full length cabinets, granite countertops & stainless steel appliances while your guests gather around the peninsula/dining area. Stylish 1st floor 1/2 bath! This isn’t your average condo…the owners took pride in where YOU are going to live. The 2nd floor features your primary bedroom with not 2 but 3 closets! The 2nd bedroom is just as large making furniture placement a breeze. Separating the 2 bedrooms is a bright, masterfully designed bathroom with tiled shower and stunning vanity. The lower level features an elegant beamed ceiling with 2 additional rooms. Use this space for a hangout area, home office, living room etc. Finished laundry space with even more room! You even have covered parking.

    This property is off market, which means it's not currently listed for sale or rent on Zillow. This may be different from what's available on other websites or public sources.

    Zillow last checked:

    Listing updated:

    Listed by:

    Brandon Sweeney 978-987-2806,

    Keller Williams Realty 978-475-2111

    Bought with:

    Jonathan Dean

    J. Borstell Real Estate, Inc.

    Source: MLS PIN,MLS#: 73118058

    Facts & features

    Interior

    Bedrooms & bathrooms
    • Bedrooms: 2
    • Bathrooms: 2
    • Full bathrooms: 1
    • 1/2 bathrooms: 1
    • Main level bathrooms: 1
    Primary bedroom
    • Features: Closet, Flooring - Hardwood, Remodeled, Closet - Double
    • Level: Second
    • Area: 185.65
    • Dimensions: 16.75 x 11.08
    Bedroom 2
    • Features: Closet/Cabinets - Custom Built, Flooring - Hardwood, Remodeled, Closet - Double
    • Level: Second
    • Area: 199.75
    • Dimensions: 17 x 11.75
    Primary bathroom
    • Features: No
    Bathroom 1
    • Features: Bathroom - Half, Flooring - Stone/Ceramic Tile, Countertops - Stone/Granite/Solid, Lighting - Overhead
    • Level: Main,First
    Bathroom 2
    • Features: Bathroom - Full, Bathroom - Tiled With Tub & Shower, Flooring - Stone/Ceramic Tile, Countertops - Stone/Granite/Solid, Cabinets - Upgraded, Remodeled, Lighting - Overhead
    • Level: Second
    • Area: 67.47
    • Dimensions: 12.08 x 5.58
    Dining room
    • Features: Flooring - Hardwood, Exterior Access, Open Floorplan, Remodeled, Slider, Lighting - Overhead
    • Level: Main,First
    • Area: 133
    • Dimensions: 9.33 x 14.25
    Kitchen
    • Features: Flooring - Stone/Ceramic Tile, Dining Area, Countertops - Stone/Granite/Solid, Open Floorplan, Remodeled, Stainless Steel Appliances, Peninsula, Lighting - Pendant
    • Level: Main,First
    • Area: 84.4
    • Dimensions: 9.83 x 8.58
    Living room
    • Features: Ceiling Fan(s), Closet, Flooring - Hardwood, Window(s) - Bay/Bow/Box, Exterior Access, Open Floorplan, Remodeled
    • Level: Main,First
    • Area: 218.89
    • Dimensions: 16.42 x 13.33
    Heating
    • Electric
    Cooling
    • Wall Unit(s)
    Appliances
    • Included: Disposal, Microwave, Refrigerator, ENERGY STAR Qualified Refrigerator, ENERGY STAR Qualified Dishwasher, Range
    • Laundry: Ceiling - Beamed, Closet/Cabinets - Custom Built, Flooring - Wall to Wall Carpet, Flooring - Laminate, Upgraded Countertops, Electric Dryer Hookup, Recessed Lighting, Remodeled, Walk-in Storage, Washer Hookup, Lighting - Overhead, In Basement, In Unit
    Features
    • Closet, Open Floorplan, Lighting - Overhead, Beamed Ceilings, Closet/Cabinets - Custom Built, Recessed Lighting, Entry Hall, Bonus Room, Internet Available - Unknown
    • Flooring: Tile, Carpet, Hardwood, Flooring - Stone/Ceramic Tile, Flooring - Wall to Wall Carpet
    • Doors: Storm Door(s)
    • Windows: Storm Window(s)
    • Has basement: Yes
    • Has fireplace: No
    • Common walls with other units/homes: End Unit
    Interior area
    • Total structure area: 1,615
    • Total interior livable area: 1,615 sqft

    Property

    Parking
    • Total spaces: 2
    • Parking features: Carport, Storage, Off Street, Guest, Stone/Gravel, Paved
    • Has garage: Yes
    • Has carport: Yes
    • Uncovered spaces: 2
    Accessibility
    • Accessibility features: No
    Features
    • Exterior features: Professional Landscaping
    Details
    • Parcel number: M:67 B:75 L:1,3516080
    • Zoning: Res

    Construction

    Type & style
    • Home type: Townhouse
    • Property subtype: Condominium, Townhouse
    Materials
    • Conventional (2x4-2x6)
    • Roof: Shingle
    Condition
    • Year built: 1974

    Utilities & green energy

    • Electric: Circuit Breakers, 100 Amp Service
    • Sewer: Public Sewer
    • Water: Public, Other
    • Utilities for property: for Electric Range, for Electric Dryer, Washer Hookup

    Community & HOA

    Community
    • Features: Public Transportation, Park, Walk/Jog Trails, Golf, Medical Facility, Laundromat, Bike Path, Conservation Area, Highway Access, House of Worship, Public School, T-Station, University
    HOA
    • Services included: Insurance, Maintenance Structure, Road Maintenance, Maintenance Grounds, Snow Removal, Trash, Reserve Funds
    • HOA fee: $250 monthly
    Location
    • Region: Dracut

    Financial & listing details

    • Price per square foot: $243/sqft
    • Tax assessed value: $242,900
    • Annual tax amount: $2,813
    • Date on market: 1/13/2026

    Price history

    DateEventPrice
    6/23/2023Sold$376,000+14%$233/sqft
    Source: MLS PIN #73118058 Report a problem
    6/5/2023Contingent$329,900$204/sqft
    Source: MLS PIN #73118058 Report a problem
    5/31/2023Listed for sale$329,900+59.1%$204/sqft
    Source: MLS PIN #73118058 Report a problem
    2/24/2023Sold$207,400+38.3%$128/sqft
    Source: MLS PIN #73068623 Report a problem
    1/6/2023Listed for sale$150,000$93/sqft
    Source: MLS PIN #73068623 Report a problem

    Public tax history

    YearProperty taxesTax assessment
    2025$3,338 -0.4%$329,800 +2.8%
    2024$3,353 +19.2%$320,900 +32.1%
    2023$2,813 -3.8%$242,900 +2.1%
    2022$2,925 +5.9%$238,000 +12.1%
    2021$2,762 +4.1%$212,300 +6.8%
    2020$2,653 +14.4%$198,700 +17.8%
    2019$2,320 +2.2%$168,700 +5%
    2017$2,271 +19.5%$160,600 +25.5%
    2016$1,900 +4.5%$128,000 +5.1%
    2015$1,818 +7.6%$121,800 +4.5%
    2014$1,690 +0.1%$116,600 -4.8%
    2013$1,689 -6%$122,500 -11.9%
    2012$1,797 +1.9%$139,000
    2011$1,764 -7.7%$139,000 -14.1%
    2010$1,911 -1.7%$161,800 -9.7%
    2009$1,945 +4.5%$179,100 +1.5%
    2008$1,862 +11.6%$176,500 +2.6%
    2007$1,668 $172,000
    Find assessor info on the county website

    Neighborhood: 01826

    Nearby schools

    GreatSchools rating
    Schools provided by the listing agent
    • Elementary: Campbell
    • Middle: Richardson
    • High: Dhs

    Source: MLS PIN. This data may not be complete. We recommend contacting the local school district to confirm school assignments for this home.

    Get a cash offer in 3 minutes
    Find out how much your home could sell for in as little as 3 minutes with a no-obligation cash offer.
    Estimated market value
    $392,100
    Get a cash offer in 3 minutes
    Find out how much your home could sell for in as little as 3 minutes with a no-obligation cash offer.
    Estimated market value
    $392,100