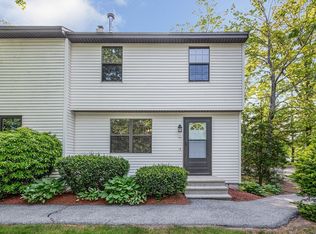
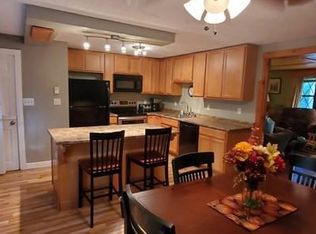
Located at 931 Methuen St Unit:6 in the charming town of Dracut, this condominium offers a unique opportunity to embrace comfortable living within a well-established community. The living area, encompasses 1180 square feet and provides generous space for relaxation and everyday living. This unit offers two bedrooms, with comfortable accommodations and private retreats, with one full bathroom on the second floor and one-half bathroom conveniently located on the first. The fully applianced kitchen is complete with stainless steel appliances, and a microwave. The full basement solves all those storage issues. This home is in move in condition, just waiting for a new owner to come and love it like the current owner does. The complex also accepts dogs under 20 pounds and cats are also welcome so you can take your pets with you.
Sold for $350,000
$350,000
931 Methuen St Unit 6, Dracut, MA 01826
2beds
1,180sqft
Condominium, Townhouse
Built in 1974
-- sqft lot
$351,700 Zestimate®
$297/sqft
$2,497 Estimated rent
Home value
$351,700
$327,000 - $380,000
$2,497/mo
Zestimate® history
Owner options
List your home for rent
$2,497/mo
Rent Zestimate®
Find your next renter with Zillow Rental Manager. Plus, with online applications, you can quickly screen prospective tenants – for free.
$2,497/mo
Rent Zestimate®
Refinance and save
$2,504/mo
Est. payment
Refinancing to a lower rate could help reduce your monthly payments and save thousands over the life of the loan.
$2,504/mo
Est. payment
Explore your selling options
Work with a Zillow partner agent
Leverage their expertise and Zillow's premium Showcase listings to get your home seen by more buyers.
Get startedList with your own agent
Get your home in front of millions of buyers by listing it on Zillow.
Learn how to do itSell it yourself
Take full control of how buyers see your home on Zillow by listing For Sale by Owner (FSBO).
List your homeWhat's special
Fully applianced kitchenFull basementComfortable accommodationsStainless steel appliancesPrivate retreatsTwo bedrooms
Zillow last checked:
Listing updated:
Listed by:
Gail DeFelice 401-419-7509,
Media Realty Group Inc 855-886-3342,
Gail DeFelice 401-419-7509
Bought with:
Makayla Carney
Keller Williams Realty-Merrimack
Source: MLS PIN,MLS#: 73453027
Facts & features
Interior
Bedrooms & bathrooms
- Bedrooms: 2
- Bathrooms: 2
- Full bathrooms: 1
- 1/2 bathrooms: 1
Primary bedroom
- Features: Closet, Flooring - Wall to Wall Carpet
- Level: Second
- Length: 16.8
Bedroom 2
- Features: Closet, Flooring - Wall to Wall Carpet
- Level: Second
Bathroom 1
- Features: Bathroom - Full, Bathroom - With Tub & Shower, Flooring - Vinyl
- Level: Second
Bathroom 2
- Features: Bathroom - Half, Flooring - Vinyl
- Level: First
Dining room
- Features: Flooring - Vinyl
- Level: First
Kitchen
- Features: Closet, Flooring - Vinyl, Countertops - Stone/Granite/Solid, Countertops - Upgraded, Stainless Steel Appliances
- Level: First
Living room
- Features: Flooring - Vinyl
- Level: First
Heating
- Electric Baseboard, Electric
Cooling
- Window Unit(s), Wall Unit(s)
Appliances
- Included: Range, Dishwasher, Refrigerator, Washer, Dryer
- Laundry: Electric Dryer Hookup, Washer Hookup, Lighting - Overhead, First Floor, In Unit
Features
- Flooring: Carpet, Laminate
- Doors: Storm Door(s)
- Windows: Insulated Windows
- Has basement: Yes
- Has fireplace: No
Interior area
- Total structure area: 1,180
- Total interior livable area: 1,180 sqft
- Finished area above ground: 1,180
Property
Parking
- Total spaces: 2
- Parking features: Carport, Assigned
- Has carport: Yes
- Uncovered spaces: 2
Features
- Entry location: Unit Placement(Ground)
- Exterior features: Rain Gutters
Details
- Parcel number: M:67 B:75 L:6,3516084
- Zoning: Res
Construction
Type & style
- Home type: Townhouse
- Property subtype: Condominium, Townhouse
Materials
- Conventional (2x4-2x6)
- Roof: Shingle
Condition
- Year built: 1974
Utilities & green energy
- Electric: 110 Volts, 220 Volts, Circuit Breakers
- Sewer: Public Sewer
- Water: Public, Individual Meter
- Utilities for property: for Electric Range, for Electric Oven, for Electric Dryer, Washer Hookup
Community & HOA
Community
- Features: Shopping, Park, Public School
HOA
- Services included: Insurance, Road Maintenance, Maintenance Grounds, Snow Removal
- HOA fee: $320 monthly
Location
- Region: Dracut
Financial & listing details
- Price per square foot: $297/sqft
- Tax assessed value: $271,400
- Annual tax amount: $2,747
- Date on market: 1/17/2026
- Listing terms: Seller W/Participate
Price history
| Date | Event | Price |
|---|---|---|
| 12/16/2025 | Sold | $350,000$297/sqft |
Source: MLS PIN #73453027 Report a problem | ||
| 11/9/2025 | Listed for sale | $350,000+38.9%$297/sqft |
Source: MLS PIN #73453027 Report a problem | ||
| 6/30/2020 | Sold | $252,000+1.2%$214/sqft |
Source:  PrimeMLS #4807103 Report a problem PrimeMLS #4807103 Report a problem | ||
| 6/3/2020 | Pending sale | $249,000$211/sqft |
Source: Allison James Estates & Homes of MA, LLC #72661464 Report a problem | ||
| 5/26/2020 | Listed for sale | $249,000+46.6%$211/sqft |
Source: Allison James Estates and Homes of MA, LLC #4807103 Report a problem | ||
| 11/4/2010 | Listing removed | $169,900$144/sqft |
Source: Peggy Kane #71104810 Report a problem | ||
| 7/7/2010 | Listed for sale | $169,900+414.8%$144/sqft |
Source: Peggy Kane #71104810 Report a problem | ||
| 7/28/1993 | Sold | $33,000-70.4%$28/sqft |
Source: Public Record Report a problem | ||
| 3/17/1992 | Sold | $111,379+14.2%$94/sqft |
Source: Public Record Report a problem | ||
| 2/1/1989 | Sold | $97,500$83/sqft |
Source: Public Record Report a problem | ||
Public tax history
| Year | Property taxes | Tax assessment |
|---|---|---|
| 2025 | $2,747 -0.5% | $271,400 +2.8% |
| 2024 | $2,760 +6.9% | $264,100 +18.5% |
| 2023 | $2,581 -3.8% | $222,900 +2.1% |
| 2022 | $2,684 +0.9% | $218,400 +6.8% |
| 2021 | $2,659 +4.1% | $204,400 +6.8% |
| 2020 | $2,554 +14.3% | $191,300 +17.7% |
| 2019 | $2,234 +2.2% | $162,500 +5.1% |
| 2017 | $2,186 +19.5% | $154,600 +25.4% |
| 2016 | $1,830 +4.5% | $123,300 +5.1% |
| 2015 | $1,751 +7.6% | $117,300 +4.5% |
| 2014 | $1,627 | $112,300 -4.8% |
| 2013 | $1,627 -6% | $118,000 -11.9% |
| 2012 | $1,731 +1.9% | $133,900 |
| 2011 | $1,699 -7.7% | $133,900 -14.1% |
| 2010 | $1,841 -1.7% | $155,900 -9.6% |
| 2009 | $1,873 +4.1% | $172,500 +1.1% |
| 2008 | $1,800 +11.6% | $170,600 +2.6% |
| 2007 | $1,613 | $166,300 |
Find assessor info on the county website
Neighborhood: 01826
Nearby homes
- $392,1002 bd2 ba1.6k sqft931 Methuen St UNIT 1, Dracut, MA 01826Off Market
- $359,4002 bd2 ba1.2k sqft931 Methuen St UNIT 2, Dracut, MA 01826Off Market
- $348,5002 bd1 ba1.2k sqft931 Methuen St UNIT 3, Dracut, MA 01826Off Market
- $368,9002 bd2 ba1.5k sqft931 Methuen St UNIT 4, Dracut, MA 01826Off Market
- $355,9002 bd2 ba1.2k sqft931 Methuen St UNIT 5, Dracut, MA 01826Off Market
- $357,3002 bd2 ba1.2k sqft931 Methuen St UNIT 7, Dracut, MA 01826Off Market
- $354,3002 bd1 ba1.2k sqft931 Methuen St UNIT 8, Dracut, MA 01826Off Market
- $607,6004 bd2 ba1.2k sqft115 Pinckney St, Dracut, MA 01826Off Market
Nearby schools
GreatSchools rating
- 5/10Joseph A Campbell Elementary SchoolGrades: PK-5Distance: 0.2 mi
- 6/10Justus C. Richardson Middle SchoolGrades: 6-8Distance: 3.8 mi
- 4/10Dracut Senior High SchoolGrades: 9-12Distance: 3.6 mi
Schools provided by the listing agent
- Elementary: Campbell Elementary
- Middle: Justus C. Richardson Middle
- High: Dracut High School
Source: MLS PIN. This data may not be complete. We recommend contacting the local school district to confirm school assignments for this home.
Get a cash offer in 3 minutes
Find out how much your home could sell for in as little as 3 minutes with a no-obligation cash offer.
Estimated market value
$351,700
Get a cash offer in 3 minutes
Find out how much your home could sell for in as little as 3 minutes with a no-obligation cash offer.
Estimated market value
$351,700
- Massachusetts
- Middlesex County
- Dracut
- 01826
- 931 Methuen St Unit 6
Nearby cities
Nearby zip codes
Other Dracut Topics
