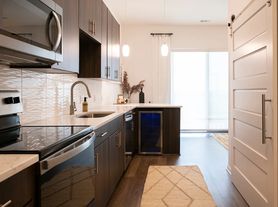

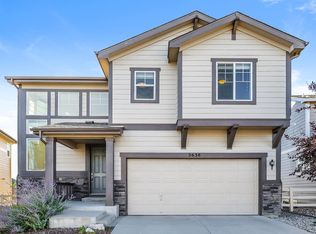
Large tri-level with 3 bedrooms, 2 1/2 baths near Downtown Castle Rock. Brought to you by Jaris Realty, Inc. Main level houses the formal living room, dining room and kitchen area. Wood floors throughout level. Kitchen has all stainless steel appliances. Upper level consists of 3 bedrooms and two bathrooms including the primary bath. Backyard is large, fenced and private perfect for having guests over for a BBQ.
3rd level, few steps down from the kitchen, is the large family room and a 1/2 bathroom. Access to the garage from this level. Basement level is finished that could be utilized as a workout area or storage. 2 car garage.
Close to charming downtown Castle Rock and the Castle Rock Outlet Mall. Minutes to Park Meadows and RTD Light Rail. Easy access to I-25 and Hwy 86 for those who commute. Call Jaris Realty, Inc.
Costs and Fees:
Rent: $3,250
Security Deposit: $3,250
Application: $54.45 per application
Pet Policy: Owner prefers no pets
Utilities: Tenant Responsible for Electric, Trash, Water/Sewer, Gas
Renters Insurance: Paid by tenant to insurance company of choice
The prospective tenant(s) have the right to provide a Portable Tenant Screening Report (PTSR), as defined in section 38-12-902 (2.5), Colorado revised statutes; and if the prospective tenant(s) provide a PTSR, Jaris Realty Inc. is prohibited from charging the prospective tenant(s) an application fee or to access the PTSR.
House for rent
$3,100/moFees may apply
931 Mountain View Dr, Castle Rock, CO 80104
3beds
2,180sqft
Price may not include required fees and charges. Learn more|
Single family residence
Available now
Small dogs OK
In unit laundry
What's special
Dining roomLarge family roomPrimary bathKitchen areaWood floors throughout level
- 52 days |
- -- |
- -- |
Zillow last checked:
Listing updated:
Travel times

Let’s turn your rent into credit progress
Build credit history with every on-time payment and get credit for the payment you’re already making.
Facts & features
Interior
Bedrooms & bathrooms
- Bedrooms: 3
- Bathrooms: 3
- Full bathrooms: 3
Appliances
- Included: Microwave Oven, Range, Refrigerator, dryer, washer
- Laundry: In Unit
Interior area
- Total interior livable area: 2,180 sqft
Property
Parking
- Details: Contact manager
Features
- Exterior features: NO HOA, fenced yard
- Fencing: Fenced Yard
- Has view: Yes
- View description: Mountain View
Details
- Parcel number: R0079556
Construction
Type & style
- Home type: SingleFamily
- Property subtype: Single Family Residence
Community & HOA
Location
- Region: Castle Rock
Financial & listing details
- Lease term: Contact For Details
Price history
| Date | Event | Price |
|---|---|---|
| 8/6/2026 | Price change | $3,100-4.6%$1/sqft |
Source: Zillow Rentals Report a problem | ||
| 7/18/2026 | Listed for rent | $3,250$1/sqft |
Source: Zillow Rentals Report a problem | ||
| 8/16/2024 | Sold | $550,000$252/sqft |
Source:  REcolorado as distributed by MLS GRID #6920104 Report a problem REcolorado as distributed by MLS GRID #6920104 Report a problem | ||
| 7/28/2024 | Pending sale | $550,000$252/sqft |
Source: REcolorado as distributed by MLS GRID #6920104 Report a problem | ||
| 7/5/2024 | Price change | $550,000-2.7%$252/sqft |
Source: REcolorado as distributed by MLS GRID #6920104 Report a problem | ||
| 5/14/2024 | Price change | $565,000-1.7%$259/sqft |
Source: REcolorado as distributed by MLS GRID #6920104 Report a problem | ||
| 4/27/2024 | Listed for sale | $575,000$264/sqft |
Source: REcolorado as distributed by MLS GRID #6920104 Report a problem | ||
| 4/22/2024 | Pending sale | $575,000$264/sqft |
Source: REcolorado as distributed by MLS GRID #6920104 Report a problem | ||
| 4/18/2024 | Listed for sale | $575,000$264/sqft |
Source: REcolorado as distributed by MLS GRID #6920104 Report a problem | ||
| 4/11/2024 | Pending sale | $575,000$264/sqft |
Source: REcolorado as distributed by MLS GRID #6920104 Report a problem | ||
| 4/10/2024 | Listed for sale | $575,000$264/sqft |
Source: REcolorado as distributed by MLS GRID #6920104 Report a problem | ||
Neighborhood: 80104
Nearby schools
GreatSchools rating
- 4/10Castle Rock Elementary SchoolGrades: PK-6Distance: 0.3 mi
- 6/10Mesa Middle SchoolGrades: 6-8Distance: 3.2 mi
- 6/10Douglas County High SchoolGrades: 9-12Distance: 0.4 mi