Skip main navigation
Sold for $619,900
  • $619,900

    931 N Waters Edge Way, Prescott, AZ 86303

    3beds
    2,636sqft
    Single Family Residence
    Built in 2003
    10,454.4 Square Feet Lot
    $654,800 Zestimate®
    $235/sqft
    $3,118 Estimated rent

    Home value

    $654,800

    $616,000 - $701,000

    $3,118/mo

    Zestimate® history
    Loading
    Loading...

    Owner options

    List your home for rent

    $3,118/mo

    Rent Zestimate®

    Find your next renter with Zillow Rental Manager. Plus, with online applications, you can quickly screen prospective tenants – for free.

    Learn more

    $3,118/mo

    Rent Zestimate®

    Refinance and save

    $3,505/mo

    Est. payment

    Refinancing to a lower rate could help reduce your monthly payments and save thousands over the life of the loan.

    See today's rates

    $3,505/mo

    Est. payment

    Explore your selling options

    Work with a Zillow partner agent

    Leverage their expertise and Zillow's premium Showcase listings to get your home seen by more buyers.

    Get started

    List with your own agent

    Get your home in front of millions of buyers by listing it on Zillow.

    Learn how to do it

    Sell it yourself

    Take full control of how buyers see your home on Zillow by listing For Sale by Owner (FSBO).

    List your home

    What's special

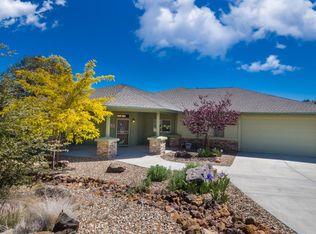
    This immaculate home boasts outstanding curb appeal and is situated in the Creekside neighborhood of Prescott. Welcomed by a charming covered porch entry, step into the open great room concept where vaulted ceilings and hardwood floors create a sense of grandeur while a striking floor-to-ceiling stack stone gas fireplace with a custom hearth and mantle, adds warmth and character to the space. The gourmet kitchen is a culinary enthusiast's dream, offering breathtaking views of the surrounding mountain vistas from the Kohler farmhouse-style sink and ample natural light streaming in through skylights. Cherry-stained cabinetry, Corian countertops, and stainless-steel appliances enhance the kitchen's allure, while a butcher block island with a 5-burner gas cooktop & a wet bar elevate the space

    Zillow last checked:

    Listing updated:

    Listed by:

    Geoffrey Hyland,

    eXp Realty

    Bought with:

    James Michael Akins

    High Country Realty LLC

    Source: eXp Realty,MLS#: 1063492

    Facts & features

    Interior

    Bedrooms & bathrooms
    • Bedrooms: 3
    • Bathrooms: 3
    • Full bathrooms: 2
    • 1/2 bathrooms: 1
    Heating
    • Hot Water, Radiant, See Remarks, Zoned
    Cooling
    • Ceiling Fan(s), Evaporative Cooling
    Appliances
    • Included: Built-In Electric Oven, Convection Oven, Cooktop, Dishwasher, Disposal, Gas Range, Microwave, Other, Oven, Refrigerator, See Remarks
    Features
    • Ceiling Fan(s), Counters-Solid Srfc, Gas Fireplace, Garage Door Opener(s), Garden Tub, Kitchen Island, Liv/Din Combo, Live on One Level, Master On Main, Raised Ceilings 9+ft, Rev Osmosis System, See Remarks, Skylight(s), Smoke Detector(s), Utility Sink, Walk-In Closet(s), Wash/Dry Connection, Wet Bar
    • Flooring: Carpet, Concrete, Tile, Wood
    • Windows: Aluminum Frames, Double Pane Windows, Horizontal Blinds, Screens, See Remarks, Wood Slat
    • Basement: Slab, Stem Wall
    • Has fireplace: No
    Interior area
    • Total structure area: 2,636
    • Total interior livable area: 2,636 sqft

    Property

    Parking
    • Total spaces: 4
    • Parking features: Garage
    • Garage spaces: 4
    Features
    • Exterior features: Covered Deck, Driveway Concrete, Drought Tolerant Spc, Fence Partial, Landscaping-Front, Landscaping-Rear, Level Entry, Native Species, Patio-Covered, Porch-Covered, Satellite Dish, See Remarks, Storm Gutters, Workshop
    • Has view: Yes
    • View description: Juniper/Pinon, Mingus Mountain, Mountain(s), Valley
    Lot
    • Size: 10,454 sqft
    • Topography: Cul-De-Sac, Juniper/Pinon, Level, Other Trees, Sloped - Gentle, Valley, Views
    Details
    • Zoning: PAD

    Construction

    Type & style
    • Home type: SingleFamily
    • Architectural style: Contemporary, Ranch, Walkout Basement
    • Property subtype: Single Family Residence
    Materials
    • Stone, Stucco
    • Roof: Composition,Other
    Condition
    • New construction: No
    • Year built: 2003

    Utilities & green energy

    • Sewer: Private Sewer
    • Water: Public
    • Utilities for property: Cable Available, Natural Gas Available, Underground Utilities

    Community & neighborhood

    Community
    • Community features: None
    Location
    • Region: Prescott
    • Subdivision: Creekside Of Prescott

    Other

    Other facts
    • Listing agreement: Exclusive Right To Sell
    • Road surface type: Paved

    Price history

    DateEventPrice
    8/26/2024Sold$619,900-4.6%$235/sqft
    Source: eXp Realty #134833355 Report a problem
    6/18/2024Price change$649,900-7.1%$247/sqft
    Source: PAAR as distributed by MLS GRID #1063492 Report a problem
    5/21/2024Price change$699,900-3.4%$266/sqft
    Source: PAAR as distributed by MLS GRID #1063492 Report a problem
    4/11/2024Listed for sale$724,900$275/sqft
    Source: PAAR as distributed by MLS GRID #1063492 Report a problem

    Public tax history

    Tax history is unavailable.

    Neighborhood: 86303

    Nearby schools

    GreatSchools rating
    Get a cash offer in 3 minutes
    Find out how much your home could sell for in as little as 3 minutes with a no-obligation cash offer.
    Estimated market value
    $654,800
    Get a cash offer in 3 minutes
    Find out how much your home could sell for in as little as 3 minutes with a no-obligation cash offer.
    Estimated market value
    $654,800