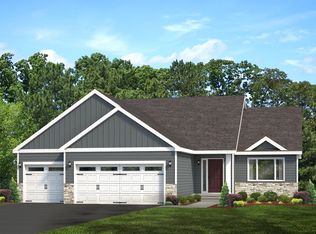
To be built by Loomis Homes. Welcome to the Springfield! This model features an open floor plan with a great room, dining room and kitchen with a large pantry on the main floor, plus a bonus room as you enter through the front door from the large porch! The 3 car garage enters into a mud room with a closet and a half bath. Head upstairs and you'll find the primary suite which has a private bath with separate tub and shower and a good sized walk-in closet. There are 3 more bedrooms, a full bath, and laundry room on this upper level as well! Make your preferred selections for your new home at our design center! We are happy to provide info on other lots and models available!
Active
$468,900
931 Prestwick Dr, Belle Plaine, MN 56011
4beds
2,136sqft
:
Get pre-qualified$2,913/mo
Single Family
Built in 2025
8,276 Square Feet Lot
$467,400 Zestimate®
$220/sqft
$-- HOA
What's special
Open floor planGreat roomLarge porchDining roomGood sized walk-in closet
- 244 days |
- 25 |
- 0 |
Zillow last checked:
Listing updated:
Listed by:
Daniel K Schmitt 612-750-9706,
Keller Williams Realty Integrity Lakes
Source: NorthstarMLS as distributed by MLS GRID,MLS#: 6825082
Facts & features
Interior
Bedrooms & bathrooms
- Bedrooms: 4
- Bathrooms: 3
- Full bathrooms: 2
- 1/2 bathrooms: 1
Bedroom
- Level: Upper
- Area: 196 Square Feet
- Dimensions: 14x14
Bedroom 2
- Level: Upper
- Area: 132 Square Feet
- Dimensions: 11x12
Bedroom 3
- Level: Upper
- Area: 121 Square Feet
- Dimensions: 11x11
Bedroom 4
- Level: Upper
- Area: 132 Square Feet
- Dimensions: 11x12
Primary bathroom
- Level: Upper
- Area: 108 Square Feet
- Dimensions: 9x12
Dining room
- Level: Main
- Area: 165 Square Feet
- Dimensions: 11x15
Flex room
- Level: Main
- Area: 110 Square Feet
- Dimensions: 11x10
Foyer
- Level: Main
- Area: 120 Square Feet
- Dimensions: 8x15
Great room
- Level: Main
- Area: 225 Square Feet
- Dimensions: 15x15
Kitchen
- Level: Main
- Area: 150 Square Feet
- Dimensions: 10x15
Laundry
- Level: Upper
- Area: 56 Square Feet
- Dimensions: 8x7
Mud room
- Level: Main
- Area: 60 Square Feet
- Dimensions: 6x10
Porch
- Level: Main
- Area: 152 Square Feet
- Dimensions: 19x8
Walk in closet
- Level: Upper
- Area: 108 Square Feet
- Dimensions: 9x12
Heating
- Forced Air
Cooling
- Central Air
Appliances
- Included: Dishwasher, Microwave, Range, Refrigerator
- Laundry: Laundry Room, Sink, Upper Level
Features
- Basement: Daylight,Drain Tiled,Concrete,Sump Pump,Unfinished
- Has fireplace: No
Interior area
- Total structure area: 3,205
- Total interior livable area: 2,136 sqft
- Finished area above ground: 2,136
- Finished area below ground: 0
Property
Parking
- Total spaces: 3
- Parking features: Attached, Asphalt
- Attached garage spaces: 3
- Details: Garage Dimensions (29x24)
Accessibility
- Accessibility features: None
Features
- Levels: Two
- Stories: 2
- Patio & porch: Front Porch
Lot
- Size: 8,276 Square Feet
- Dimensions: 70 x 115 x 70 x 115
Details
- Foundation area: 1069
- Parcel number: 201070180
- Zoning description: Residential-Single Family
Construction
Type & style
- Home type: SingleFamily
- Property subtype: Single Family
Materials
- Roof: Age 8 Years or Less,Asphalt
Condition
- New construction: No
- Year built: 2025
Details
- Builder name: LOOMIS HOMES LLC
Utilities & green energy
- Electric: Circuit Breakers, 200+ Amp Service
- Gas: Natural Gas
- Sewer: City Sewer/Connected
- Water: City Water/Connected
Community & HOA
Community
- Subdivision: Chatfield on the Green
HOA
- Has HOA: No
Location
- Region: Belle Plaine
Financial & listing details
- Price per square foot: $220/sqft
- Tax assessed value: $68,700
- Annual tax amount: $1,304
- Date on market: 12/8/2025
- Cumulative days on market: 638 days
Estimated market value
$467,400
$444,000 - $491,000
$3,161/mo
Price history
| Date | Event | Price |
|---|---|---|
| 12/8/2025 | Listed for sale | $468,900+2.2%$220/sqft |
Source:  NorthstarMLS as distributed by MLS GRID #6825082 Report a problem NorthstarMLS as distributed by MLS GRID #6825082 Report a problem | ||
| 12/8/2025 | Listing removed | $458,900$215/sqft |
Source: NorthstarMLS as distributed by MLS GRID #6688462 Report a problem | ||
| 3/20/2025 | Listed for sale | $458,900$215/sqft |
Source: NorthstarMLS as distributed by MLS GRID #6688462 Report a problem | ||
| 3/18/2025 | Listing removed | $458,900$215/sqft |
Source: NorthstarMLS as distributed by MLS GRID #6523345 Report a problem | ||
| 1/3/2025 | Price change | $458,900+2.2%$215/sqft |
Source: NorthstarMLS as distributed by MLS GRID #6523345 Report a problem | ||
| 4/22/2024 | Listed for sale | $448,900$210/sqft |
Source: NorthstarMLS as distributed by MLS GRID #6523345 Report a problem | ||
| 4/22/2024 | Listing removed | -- |
Source: NorthstarMLS as distributed by MLS GRID #6365200 Report a problem | ||
| 5/4/2023 | Listed for sale | $448,900+1.8%$210/sqft |
Source: NorthstarMLS as distributed by MLS GRID #6365200 Report a problem | ||
| 5/3/2023 | Listing removed | -- |
Source: NorthstarMLS as distributed by MLS GRID #6325302 Report a problem | ||
| 1/20/2023 | Listed for sale | $440,900-8.9%$206/sqft |
Source: NorthstarMLS as distributed by MLS GRID #6325302 Report a problem | ||
| 12/2/2022 | Listing removed | -- |
Source: NorthstarMLS as distributed by MLS GRID #6133857 Report a problem | ||
| 4/13/2022 | Price change | $483,900+2.1%$227/sqft |
Source: NorthstarMLS as distributed by MLS GRID #6133857 Report a problem | ||
| 2/17/2022 | Price change | $473,900+2.2%$222/sqft |
Source: NorthstarMLS as distributed by MLS GRID #6133857 Report a problem | ||
| 1/4/2022 | Price change | $463,900+2.2%$217/sqft |
Source: NorthstarMLS as distributed by MLS GRID #6133857 Report a problem | ||
| 12/8/2021 | Listed for sale | $453,900$213/sqft |
Source: NorthstarMLS as distributed by MLS GRID #6133857 Report a problem | ||
Public tax history
| Year | Property taxes | Tax assessment |
|---|---|---|
| 2025 | $1,304 +59.8% | $68,700 |
| 2024 | $816 +96.2% | $68,700 +7% |
| 2023 | $416 | $64,200 |
| 2022 | -- | $64,200 |
Find assessor info on the county website
Monthly payment
Est. payment
Payment breakdown
Explore the cost of this home by adjusting the details. Changes won't be saved.Climate risks
Neighborhood: 56011
Nearby schools
GreatSchools rating
- 7/10Oak Crest Elementary SchoolGrades: 3-6Distance: 0.6 mi
- 7/10Belle Plaine Junior High SchoolGrades: 7-8Distance: 0.9 mi
- 6/10Belle Plaine Senior High SchoolGrades: 9-12Distance: 0.9 mi
- $370,9003 bd2 ba1.3k sqft954 Prestwick Dr, Belle Plaine, MN 56011Sold

- $397,0413 bd2 ba1.4k sqft919 Prestwick Dr, Belle Plaine, MN 56011Sold
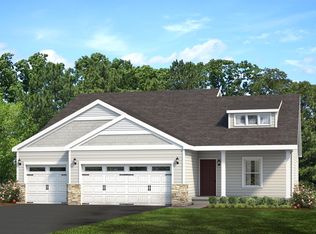
- $377,8273 bd2 ba1.3k sqft942 Prestwick Dr, Belle Plaine, MN 56011Sold

- $406,0003 bd2 ba2.8k sqft929 Prestwick Dr, Belle Plaine, MN 56011Sold

- $483,9004 bd3 ba2.3k sqft939 Prestwick Dr, Belle Plaine, MN 56011For Sale
- $370,0003 bd2 ba2.7k sqft950 Prestwick Dr, Belle Plaine, MN 56011Sold
- $378,9003 bd2 ba1.4k sqft951 Prestwick Dr, Belle Plaine, MN 56011Sold
- $448,9543 bd2 ba1.4k sqft935 Prestwick Dr, Belle Plaine, MN 56011Sold
A local agent can set up tours, give advice and negotiate with sellers.
Similar homes
- $483,9004 bd3 ba2.3k sqft939 Prestwick Dr, Belle Plaine, MN 56011For Sale
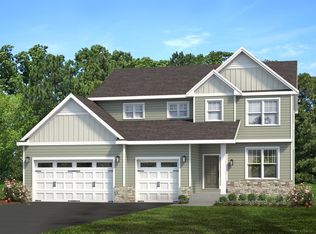
 MLS ID #6825094, Daniel K Schmitt, Keller Williams Realty Integrity Lakes. NorthstarMLS as distributed by MLS GRID
 - $432,9003 bd3 ba1.7k sqft923 Prestwick Dr, Belle Plaine, MN 56011For Sale
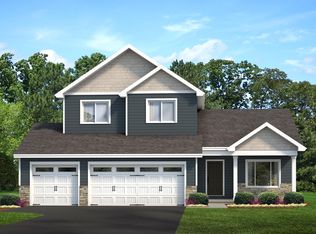 MLS ID #6825068, Daniel K Schmitt, Keller Williams Realty Integrity Lakes. NorthstarMLS as distributed by MLS GRID
 - $386,4003 bd2 ba1.4k sqft926 Prestwick Dr, Belle Plaine, MN 56011For Sale
 MLS ID #7022568, Daniel K Schmitt, Keller Williams Realty Integrity Lakes. NorthstarMLS as distributed by MLS GRID
 - $379,9003 bd2 ba1.3k sqft970 Prestwick Dr, Belle Plaine, MN 56011For SaleMLS ID #6825099, Daniel K Schmitt, Keller Williams Realty Integrity Lakes. NorthstarMLS as distributed by MLS GRID
- $379,4003 bd2 ba1.3k sqft930 Prestwick Dr, Belle Plaine, MN 56011For SaleMLS ID #7022577, Daniel K Schmitt, Keller Williams Realty Integrity Lakes. NorthstarMLS as distributed by MLS GRID
- $437,9003 bd2 ba1.6k sqft992 Mallard Ln, Belle Plaine, MN 56011For SaleMLS ID #7084328, Daniel K Schmitt, Keller Williams Realty Integrity Lakes. NorthstarMLS as distributed by MLS GRID
- $447,9003 bd2 ba1.9k sqft1401 Mallard Ln, Belle Plaine, MN 56011New ConstructionMLS ID #7076298, Daniel K Schmitt, Keller Williams Realty Integrity Lakes. NorthstarMLS as distributed by MLS GRID
- $389,9003 bd2 ba1.3k sqft988 Mallard Ln, Belle Plaine, MN 56011For SaleMLS ID #7084324, Daniel K Schmitt, Keller Williams Realty Integrity Lakes. NorthstarMLS as distributed by MLS GRID
- $486,9004 bd3 ba2.1k sqft430 Prairie View Dr, Cologne, MN 55322For SaleMLS ID #7003360, Daniel K Schmitt, Keller Williams Realty Integrity Lakes. NorthstarMLS as distributed by MLS GRID
- from $460,9903 bd3 ba2.4k sqftElmwood IV Plan, Beaumont Bluffs, Jordan, MN 55352New ConstructionM/I Homes
- $447,9003 bd3 ba1.7k sqft428 Prairie View Dr, Cologne, MN 55322For SaleMLS ID #7003355, Daniel K Schmitt, Keller Williams Realty Integrity Lakes. NorthstarMLS as distributed by MLS GRID
- $500,9004 bd3 ba2.3k sqft432 Prairie View Dr, Cologne, MN 55322For SaleMLS ID #7003370, Daniel K Schmitt, Keller Williams Realty Integrity Lakes. NorthstarMLS as distributed by MLS GRID
- from $473,9904 bd3 ba2.5k sqftRichmond Plan, Beaumont Bluffs, Jordan, MN 55352New ConstructionM/I Homes
- $462,0804 bd3 ba2.8k sqft316 Distel Dr, Le Sueur, MN 56058For SaleMLS ID #7058055, David J Pope, Fieldstone Real Estate Specialists. NorthstarMLS as distributed by MLS GRID
- from $464,9905 bd3 ba2.4k sqftTrenton Plan, Holbrook, Waconia, MN 55387New ConstructionM/I Homes
- from $470,9904 bd3 ba2.6k sqftWaterbury Plan, Beaumont Bluffs, Jordan, MN 55352New ConstructionM/I Homes
- from $409,9905 bd3 ba2.4k sqftTrenton Plan, Beaumont Bluffs, Jordan, MN 55352New ConstructionM/I Homes
- from $403,9904 bd3 ba2.1k sqftThe Elder Plan, Bridle Creek, Jordan, MN 55352New ConstructionDR Horton
- $524,1354 bd3 ba2.1k sqft641 Sierra Pkwy, Waconia, MN 55387New ConstructionNorthstarMLS as distributed by MLS GRID
- $508,4004 bd3 ba2.3k sqft449 Prairie View Dr, Cologne, MN 55322For SaleMLS ID #7003400, Daniel K Schmitt, Keller Williams Realty Integrity Lakes. NorthstarMLS as distributed by MLS GRID
