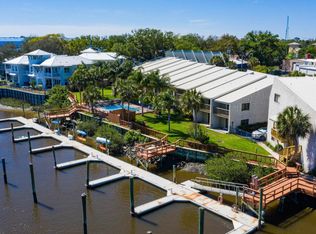
CONDO WITH PRIVATE BOAT SLIP! Experience the ultimate coastal lifestyle in this beautifully updated waterfront condominium, complete with a deep-water private boat slip that can accommodate a vessel up to 38 feet.
Inside, you'll find a light-filled, open-concept layout designed for both comfort and style. Upscale furnishings, recent updates and modern finishes make this condo truly move-in ready, whether you're looking for a full-time residence, vacation getaway, or income-producing short-term rental.
Step outside and enjoy serene water views, effortless boating access, and the relaxed lifestyle that only true waterfront living can provide.
Recent exterior improvements include updated siding, balcony, front door with sidelight, and fresh exterior paint, enhancing both curb appeal and long-term value. Additional conveniences include a private single-car garage, providing secure parking and extra storage.
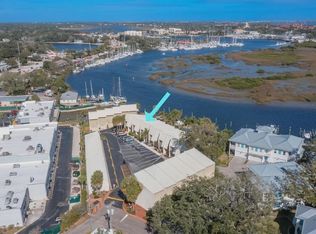
Residents of Sebastian Harbor can walk or bike to historic downtown St. Augustine to enjoy the nightly live music, world-class dining, art galleries, and unique boutiques, or take a short drive to the beach to experience everything the island lifestyle has to offer.
Whether you're seeking a full-time residence, a vacation retreat, or an investment opportunity, this condo offers a rare combination of waterfront living, modern comfort, and timeless Old Florida charm.
Active
Price cut: $19K (5/29)
$525,000
931 S PONCE DE LEON Boulevard, St. Augustine, FL 32084
2beds
1,200sqft
:
Get pre-qualified$4,319/mo
Condominium
Built in 1986
-- sqft lot
$508,100 Zestimate®
$438/sqft
$900/mo HOA
What's special
Private single-car garageEffortless boating accessUpscale furnishingsLight-filled open-concept layoutFresh exterior paintSerene water viewsUpdated siding
- 211 days |
- 338 |
- 10 |
Zillow last checked:
Listing updated:
Listed by:
COURTNEY MCQUAIG 904-669-9494,
MAXREV, LLC 904-460-2789
Source: realMLS,MLS#: 2124237
Facts & features
Interior
Bedrooms & bathrooms
- Bedrooms: 2
- Bathrooms: 3
- Full bathrooms: 2
- 1/2 bathrooms: 1
Primary bedroom
- Level: Second
- Area: 238 Square Feet
- Dimensions: 17.00 x 14.00
Bedroom 2
- Level: Second
- Area: 120 Square Feet
- Dimensions: 12.00 x 10.00
Family room
- Level: Main
- Area: 196 Square Feet
- Dimensions: 14.00 x 14.00
Kitchen
- Level: Main
- Area: 98 Square Feet
- Dimensions: 14.00 x 7.00
Heating
- Electric, Heat Pump
Cooling
- Central Air, Electric
Appliances
- Included: Dishwasher, Disposal, Dryer, Electric Oven, Electric Range, Electric Water Heater, Freezer, Ice Maker, Microwave, Refrigerator, Washer
- Laundry: Electric Dryer Hookup, In Unit, Washer Hookup
Features
- Breakfast Bar, Ceiling Fan(s), Entrance Foyer, Open Floorplan, Split Bedrooms
- Furnished: Yes
Interior area
- Total interior livable area: 1,200 sqft
Property
Parking
- Total spaces: 1
- Parking features: Assigned, Attached, Garage, Off Street
- Attached garage spaces: 1
Features
- Levels: Two
- Stories: 2
- Patio & porch: Covered, Front Porch
- Exterior features: Balcony, Boat Slip, Dock
- Has view: Yes
- View description: Intracoastal
- Has water view: Yes
- Water view: Intracoastal
- Waterfront features: Intracoastal, Navigable Water
Details
- Parcel number: 1279050931
Construction
Type & style
- Home type: Condo
- Architectural style: Contemporary
- Property subtype: Condominium
- Attached to another structure: Yes
Materials
- Stucco, Wood Siding
- Roof: Metal
Condition
- Updated/Remodeled
- New construction: No
- Year built: 1986
Utilities & green energy
- Sewer: Public Sewer
- Water: Public
- Utilities for property: Cable Available, Electricity Connected, Sewer Connected
Community & HOA
Community
- Security: Fire Alarm, Firewall(s), Smoke Detector(s)
- Subdivision: Sebastian Harbor Villas
HOA
- Has HOA: Yes
- Amenities included: Pool, Boat Dock, Cable TV, Maintenance Grounds, Management - Off Site, Trash
- Services included: Cable TV, Insurance, Maintenance Grounds, Pest Control, Trash
- HOA fee: $900 monthly
Location
- Region: Saint Augustine
Financial & listing details
- Price per square foot: $438/sqft
- Tax assessed value: $345,000
- Annual tax amount: $6,839
- Date on market: 7/8/2026
- Listing terms: Cash,Conventional
- Road surface type: Asphalt
Estimated market value
$508,100
$483,000 - $534,000
$2,439/mo
Price history
| Date | Event | Price |
|---|---|---|
| 5/29/2026 | Price change | $525,000-3.5%$438/sqft |
Source:  realMLS #2124237 Report a problem realMLS #2124237 Report a problem | ||
| 4/13/2026 | Price change | $544,000-0.9%$453/sqft |
Source: realMLS #2124237 Report a problem | ||
| 1/8/2026 | Listed for sale | $549,000-3.5%$458/sqft |
Source: realMLS #2124237 Report a problem | ||
| 9/1/2025 | Listing removed | $569,000$474/sqft |
Source:  St Augustine St Johns County BOR #245392 Report a problem St Augustine St Johns County BOR #245392 Report a problem | ||
| 11/14/2024 | Listed for sale | $569,000-1%$474/sqft |
Source: St Augustine St Johns County BOR #245392 Report a problem | ||
| 7/15/2024 | Listing removed | -- |
Source: St Augustine St Johns County BOR #238483 Report a problem | ||
| 3/13/2024 | Price change | $575,000-4%$479/sqft |
Source: St Augustine St Johns County BOR #238483 Report a problem | ||
| 1/23/2024 | Listed for sale | $599,000+38.8%$499/sqft |
Source: St Augustine St Johns County BOR #238483 Report a problem | ||
| 6/10/2022 | Sold | $431,500$360/sqft |
Source: Public Record Report a problem | ||
Public tax history
| Year | Property taxes | Tax assessment |
|---|---|---|
| 2025 | $6,840 +137.7% | $345,000 +80% |
| 2024 | $2,877 -58.8% | $191,678 -47.5% |
| 2023 | $6,989 +45.5% | $365,380 +26% |
| 2022 | $4,805 +15.4% | $290,000 +37.4% |
| 2021 | $4,163 +3% | $211,000 |
| 2020 | $4,042 +3.6% | $211,000 |
| 2019 | $3,903 | $211,000 +11.1% |
| 2018 | $3,903 +24.6% | $190,000 +26.7% |
| 2017 | $3,133 | $150,000 |
| 2016 | $3,133 +2.8% | $150,000 +6.4% |
| 2015 | $3,048 +18.6% | $140,965 +21% |
| 2014 | $2,570 | $116,500 +4.9% |
| 2013 | -- | $111,100 +10% |
| 2012 | -- | $101,000 -24.3% |
| 2011 | -- | $133,500 -13.6% |
| 2010 | -- | $154,500 -11.7% |
| 2009 | -- | $175,000 -18.6% |
| 2008 | -- | $215,000 -14% |
| 2007 | -- | $250,000 +5.3% |
| 2006 | -- | $237,500 +39.7% |
| 2005 | -- | $170,000 +38.8% |
| 2004 | -- | $122,500 +4.3% |
| 2003 | -- | $117,500 +17.5% |
| 2002 | -- | $100,000 +25% |
| 2001 | -- | $80,000 |
| 2000 | -- | $80,000 |
Find assessor info on the county website
Monthly payment
Est. payment
Payment breakdown
Explore the cost of this home by adjusting the details. Changes won't be saved.Climate risks
Neighborhood: 32084
Nearby schools
GreatSchools rating
- 8/10Ketterlinus Elementary SchoolGrades: PK-5Distance: 1.2 mi
- 7/10Sebastian Middle SchoolGrades: 6-8Distance: 2.6 mi
- 6/10St. Augustine High SchoolGrades: 8-12Distance: 3.2 mi
Schools provided by the listing agent
- Elementary: Ketterlinus
- Middle: Sebastian
- High: St. Augustine
Source: realMLS. This data may not be complete. We recommend contacting the local school district to confirm school assignments for this home.
- $335,6003 bd3 ba1.4k sqft913 S Ponce De Leon Blvd, Saint Augustine, FL 32084Off Market
- $551,0002 bd3 ba1.2k sqft929 S Ponce De Leon Blvd, Saint Augustine, FL 32084Sold
- $370,0002 bd3 ba1.2k sqft921 S Ponce De Leon Blvd, Saint Augustine, FL 32084Sold
- $1,190,9003 bd2 ba2.8k sqft50 Villa Calissa Ct, Saint Augustine, FL 32084Off Market
- $350,0002 bd2 ba1.1k sqft903 S Ponce De Leon Blvd, Saint Augustine, FL 32084Sold
- $305,0002 bd2 ba1.1k sqft945 S Ponce De Leon Blvd, Saint Augustine, FL 32084Sold
- $312,5003 bd3 ba1.5k sqft939 S Ponce De Leon Blvd, Saint Augustine, FL 32084Sold
- $788,8002 bd1 ba896 sqft85 Cherokee St, Saint Augustine, FL 32084Off Market
A local agent can set up tours, give advice and negotiate with sellers.
A local lender can help you make sure your offer is ready when you are.
Similar homes
- $525,0002 bd2 ba1.3k sqft6170 A1a S Unit 118, Saint Augustine, FL 32080For Sale
 MLS ID #263517, Sherri Davies, Berkshire Hathaway Homeservices Florida Network Realty. St Augustine St Johns County BOR
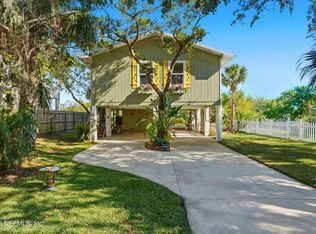
 - $489,9992 bd2 ba988 sqft31 OAK Street, St. Augustine, FL 32084For Sale
 MLS ID #2123086, MICHAEL WALCK. realMLS
 - $409,0002 bd2 ba1.1k sqft155 Marine St Unit 202, Saint Augustine, FL 32084For Sale
 MLS ID #255789, Gerald Leach, New World Realty & Property Management.. St Augustine St Johns County BOR
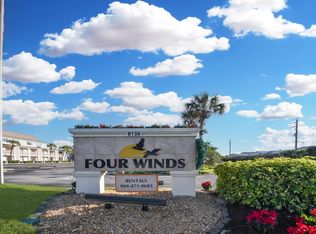
 - $499,0002 bd2 ba1.1k sqft8130 A1a S Unit D2, Saint Augustine, FL 32080For Sale
 MLS ID #263544, Michelle Arnold, Endless Summer Realty. St Augustine St Johns County BOR
 - $349,0002 bd2 ba964 sqft110 OCEAN HOLLOW Lane #117, St. Augustine, FL 32084For SaleMLS ID #2157673, Christine Margaret Matthaei. realMLS
- $459,0004 bd3 ba1.8k sqft3385 Coastal Hwy APT 2, Saint Augustine, FL 32084For SaleMLS ID #261598, Diane McWilliams, St Augustine Coastal Real Estate. St Augustine St Johns County BOR
- $284,0002 bd2 ba1.2k sqft1010 BELLA VISTA Boulevard #4-108, St. Augustine, FL 32084For SaleMLS ID #2157422, PAUL WENGLOWSKY. realMLS
- $284,0002 bd2 ba1.2k sqft1010 Bella Vista Blvd APT 108, Saint Augustine, FL 32084For SaleMLS ID #263431, Paul Wenglowsky PA, Keller Williams Realty Atlantic Partners St Augustine. St Augustine St Johns County BOR
- $529,0002 bd3 ba1.1k sqft6100 A1a S Unit 314, Saint Augustine, FL 32080For SaleMLS ID #262667, Amy Capo, St Augustine Key Realty. St Augustine St Johns County BOR
- $499,0002 bd2 ba1k sqft4250 A1A S #Q22, St. Augustine, FL 32080For SaleMLS ID #2151942, Christine Margaret Matthaei. realMLS
- $525,0002 bd2 ba1.2k sqft850 A1a Beach Blvd Unit 6, Saint Augustine, FL 32080For SaleMLS ID #262171, Megaen Sandifer, The Newcomer Group. St Augustine St Johns County BOR
- $479,0002 bd3 ba1.3k sqft204 GERADO Street #3, St. Augustine, FL 32080For SaleMLS ID #2131381, JEANNE JOHNS PA. realMLS
- $448,5002 bd2 ba1.4k sqft12 Flagler Blvd Unit A204, Saint Augustine, FL 32080For SaleMLS ID #260872, Dan Lang, Sunshine Realty & Vacation Rentals, LLC. St Augustine St Johns County BOR
- $499,0002 bd2 ba1.2k sqft2 Dondanville Rd Unit 212, Saint Augustine, FL 32080For SaleMLS ID #261028, Craig Conroy, Endless Summer Realty. St Augustine St Johns County BOR
- $475,0002 bd2 ba1k sqft27 VILLAGE DEL LAGO Circle, St. Augustine, FL 32080For SaleMLS ID #2155159, Beatrice Bredeson. realMLS
- $535,0003 bd2 ba1.3k sqft850 A1A BEACH Boulevard #89, St. Augustine, FL 32080For SaleMLS ID #2144529, ANNE MARIE MITCHELL. realMLS
- $299,0002 bd2 ba973 sqft110 OCEAN HOLLOW Lane #106, St. Augustine, FL 32084For SaleMLS ID #2156097, LORI REINHARDT. realMLS
- $485,0002 bd2 ba1k sqft107 Village Del Lago Cir, Saint Augustine, FL 32080For SaleMLS ID #262281, Nicholas Linser, One Sotheby's - Downtown. St Augustine St Johns County BOR
- $389,0003 bd1 ba816 sqft118 Twine St, Saint Augustine, FL 32084For SaleMLS ID #254933, James Brown, St Augustine Realty. St Augustine St Johns County BOR
- $525,0002 bd2 ba1k sqft7265 A1a South D9, Saint Augustine, FL 32080For SaleMLS ID #262150, Bill Miller, Coldwell Banker Premier Properties (Matanzas). St Augustine St Johns County BOR
