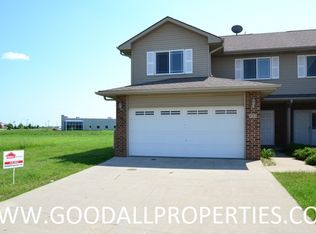
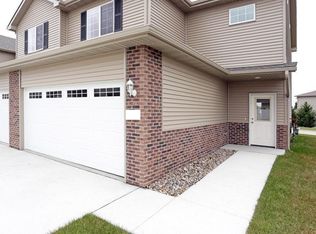
Newer luxury townhome unit that looks and feels like new. Available right away and ready to move in. Please don't hesitate to call us and ask for specials on this units. We will try our best to accommodate all situations! This is a CORNER UNIT spacious 1515 SF, 3 bedrooms, 2.5 bathrooms town home with expensive finishes and all stainless steel appliances including side by side fridge and a washer and dryer pair. It's in like new condition. Comes with your own front entrance next to your garage and your own patio. Attached garage and no need to be worried about shared hallways or shared enclosed areas. Quartz counter tops, stainless steel appliances, side by side fridge with water and ice, over the range microwave and an attached 2 car garage. Laundry is located upstairs next to the bedrooms for convenience. Very nice set of washer and dryer are also included. Luxury Vinyl plank flooring on the main floor to provide the most comfortable clean flooring option. Ceiling Fans with lights and automatic garage door opener are all standard. Beautiful neighborhood. No need to worry about lawn care and snow removal. Easy access to Freeway and easy commute to Grimes, Ankeny, Des Moines, Johnston areas. West Des Moines, Windsor Heights, Clive, Waukee, , Norwalk all within short commute distance. Reply to the add or Call/ text for any questions. Ready to show anytime. Please don't hesitate to ask any questions. Please text or call us and we will do our best to accommodate your situation.
Townhouse for rent
Accepts Zillow applications
$1,795/moFees may apply
931 SE 10th Ln, Grimes, IA 50111
3beds
1,515sqft
Price may not include required fees and charges. Price shown reflects the lease term provided. Learn more|
Townhouse
Available now
Cats, dogs OK
Air conditioner, central air
In unit laundry
Attached garage parking
Central, forced air
What's special
Corner unitExpensive finishesQuartz counter topsCeiling fans with lightsOwn patioWasher and dryer pairAll stainless steel appliances
- 6 days |
- -- |
- -- |
Zillow last checked:
Listing updated:
Travel times
Facts & features
Interior
Bedrooms & bathrooms
- Bedrooms: 3
- Bathrooms: 3
- Full bathrooms: 2
- 1/2 bathrooms: 1
Heating
- Central, Forced Air
Cooling
- Air Conditioner, Central Air
Appliances
- Included: Dishwasher, Dryer, Microwave Oven, Oven, Refrigerator, Washer
- Laundry: In Unit
Features
- Flooring: Carpet, Hardwood
Interior area
- Total interior livable area: 1,515 sqft
Property
Parking
- Parking features: Attached, Garage
- Has attached garage: Yes
- Details: Contact manager
Features
- Patio & porch: Patio
Details
- Additional structures: Garage(s)
- Parcel number: 31100305431325
Construction
Type & style
- Home type: Townhouse
- Property subtype: Townhouse
Building
Management
- Pets allowed: Yes
Community & HOA
Location
- Region: Grimes
Financial & listing details
- Lease term: 1 Year
Price history
| Date | Event | Price |
|---|---|---|
| 8/23/2026 | Listed for rent | $1,795-0.2%$1/sqft |
Source: Zillow Rentals Report a problem | ||
| 7/26/2026 | Listing removed | $1,799$1/sqft |
Source: Zillow Rentals Report a problem | ||
| 6/28/2026 | Listed for rent | $1,799$1/sqft |
Source: Zillow Rentals Report a problem | ||
| 6/6/1997 | Sold | $8,000$5/sqft |
Source: Public Record Report a problem | ||
Neighborhood: 50111
Nearby schools
GreatSchools rating
- 7/10South Prairie Elementary SchoolGrades: K-4Distance: 1 mi
- 7/10DC-G MeadowsGrades: 7-8Distance: 2 mi
- 7/10Dallas Center-Grimes High SchoolGrades: 9-12Distance: 2.3 mi