Welcome to Chaparral Subdivision! Situated on a corner lot, this beautiful 4-bedroom, 3-full bathroom home features an inviting layout with one bedroom and a full bathroom downstairs perfect for multigenerational living or accommodating guests. As you enter the home, soaring ceilings create a bright, airy atmosphere in the living room and formal dinning area, while laminated wood flooring adds warmth and style. The separate family room offers tile flooring and ample space to gather, relax, or entertain. Owned solar system offer great energy saving feature and a water softener for the whole house water filtration system provides added value and convenience. Beautiful front landscaping and an elegant pathway create welcoming curb appeal. The backyard includes an extensive concrete patio with slate tiles perfect for outdoor gathering and entertaining, plus a separate side-yard dog run. Conveniently located within walking distance of shopping, schools, and parks.
Don't miss this gem!!
For sale
Price cut: $10K (10/21)
$799,000
931 Sage Ct, Salinas, CA 93905
4beds
1,806sqft
Single Family Residence, Residential
Built in 1998
5,001 Square Feet Lot
$795,100 Zestimate®
$442/sqft
$-- HOA
What's special
- 39 days
- 1,809
- 100
Zillow last checked:
Listing updated:
Listed by:
Stella Rodriguez 01335311 831-229-2179,
Advantage Financial Services 831-442-7580
Source: MLSListings Inc,MLS#: ML82063018
Facts & features
Interior
Bedrooms & bathrooms
- Bedrooms: 4
- Bathrooms: 3
- Full bathrooms: 2
- 1/2 bathrooms: 1
Bedroom
- Features: GroundFloorBedroom, WalkinCloset
Bathroom
- Features: DoubleSinks, TubinPrimaryBedroom, FullonGroundFloor, PrimaryOversizedTub
Dining room
- Features: DiningFamilyCombo
Family room
- Features: SeparateFamilyRoom
Kitchen
- Features: Countertop_Tile
Heating
- Central Forced Air, Solar
Cooling
- None
Appliances
- Included: Microwave, Gas Oven
- Laundry: Gas Dryer Hookup, In Garage
Features
- Flooring: Carpet, Laminate, Tile
- Fireplace features: Family Room
Interior area
- Total structure area: 1,806
- Total interior livable area: 1,806 sqft
Video & virtual tour
Property
Parking
- Total spaces: 2
- Parking features: Attached, On Street
- Attached garage spaces: 2
Features
- Stories: 2
- Fencing: Wood
Lot
- Size: 5,001 Square Feet
- Features: Gentle Sloping
Details
- Parcel number: 153471039000
- Zoning: R1
- Special conditions: Standard
Construction
Type & style
- Home type: SingleFamily
- Property subtype: Single Family Residence, Residential
Materials
- Concrete
- Foundation: Slab
- Roof: Tile
Condition
- New construction: No
- Year built: 1998
Utilities & green energy
- Gas: PublicUtilities
- Sewer: Public Sewer
- Water: Public
- Utilities for property: Public Utilities, Water Public, Solar
Community & HOA
Location
- Region: Salinas
Financial & listing details
- Price per square foot: $442/sqft
- Tax assessed value: $603,042
- Date on market: 10/1/2026
- Listing agreement: ExclusiveRightToSell
- Listing terms: FHA, USDALoan, VALoan, CashorConventionalLoan, Other
Estimated market value
$795,100
$755,000 - $835,000
$4,145/mo
Price history
| Date | Event | Price |
|---|---|---|
| 10/21/2026 | Price change | $799,000-1.2%$442/sqft |
Source:  MLSListings Inc #ML82063018 Report a problem | ||
| 10/2/2026 | Listed for sale | $809,000+52.6%$448/sqft |
Source: MLSListings Inc #ML82063018 Report a problem | ||
| 5/23/2019 | Sold | $530,000+1.9%$293/sqft |
Source:  MLSListings Inc #ML81743268 Report a problem | ||
| 3/23/2019 | Pending sale | $520,000$288/sqft |
Source: Windermere Valley Properties #81743268 Report a problem | ||
| 3/19/2019 | Listed for sale | $520,000+62.5%$288/sqft |
Source: Windermere Valley Properties #ML81743268 Report a problem | ||
| 5/31/2001 | Sold | $320,000+56.5%$177/sqft |
Source: Public Record Report a problem | ||
| 5/26/1999 | Sold | $204,500$113/sqft |
Source: Public Record Report a problem | ||
Public tax history
| Year | Property taxes | Tax assessment |
|---|---|---|
| 2026 | -- | $603,042 +2% |
| 2025 | $4,401 -3.4% | $591,219 +2% |
| 2024 | $4,556 -1.5% | $579,627 +2% |
| 2023 | $4,624 -33.7% | $568,263 +2% |
| 2022 | $6,979 +0% | $557,122 +2% |
| 2021 | $6,975 +1.2% | $546,199 +1% |
| 2020 | $6,893 +18.3% | $540,600 +25.1% |
| 2019 | $5,825 +6% | $432,261 +2% |
| 2018 | $5,497 -3.4% | $423,787 +2% |
| 2017 | $5,693 +9.9% | $415,479 +6.5% |
| 2016 | $5,179 +16.4% | $390,000 +3.2% |
| 2015 | $4,451 | $378,000 +11.8% |
| 2014 | $4,451 | $338,000 +40.8% |
| 2012 | -- | $240,000 +2.1% |
| 2011 | -- | $235,000 |
| 2010 | -- | $235,000 -6% |
| 2009 | -- | $250,000 -31.9% |
| 2008 | -- | $367,095 +2% |
| 2007 | -- | $359,898 +2% |
| 2006 | -- | $352,842 +2% |
| 2005 | -- | $345,925 +2% |
| 2004 | -- | $339,143 +1.9% |
| 2003 | -- | $332,928 +2% |
| 2002 | -- | $326,400 +53.5% |
| 2001 | $2,383 | $212,701 +2% |
| 2000 | -- | $208,530 |
Find assessor info on the county website
Monthly payment
Est. payment
Payment breakdown
Explore the cost of this home by adjusting the details. Changes won't be saved.Climate risks
Neighborhood: Williams Ranch
Nearby schools
Schools provided by the listing agent
- Elementary: CesarEChavezElementary_5
- High: AlisalHigh
- District: AlisalUnionElementary
Source: MLSListings Inc. This data may not be complete. We recommend contacting the local school district to confirm school assignments for this home.

Similar homes
- $859,0004 bd3 ba2.3k sqft4 Saguaro Cir, Salinas, CA 93905For Sale
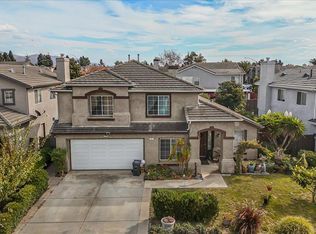 MLS ID #ML82066724, Gonzalo Sotelo. MLSListings Inc
- $749,0004 bd2 ba1.5k sqft1535 Cougar Dr, Salinas, CA 93905For Sale
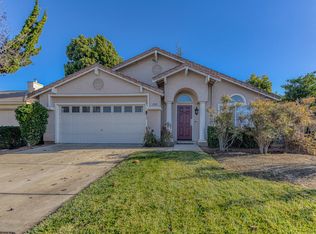 MLS ID #ML82064331, Saul Zamudio. MLSListings Inc
- $769,9003 bd3 ba1.5k sqft1520 Partridge St, Salinas, CA 93905For Sale
 MLS ID #ML82066158, Juan Del Real. MLSListings Inc
- $889,0004 bd3 ba2.2k sqft1040 Bison Way, Salinas, CA 93905For Sale
 MLS ID #ML82062248, Fernando Carrillo. MLSListings Inc
