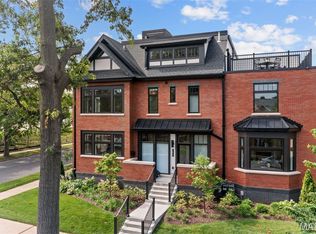
Meticulous and private, this 2 year old brick townhome features upgrades throughout. Perfectly situated in Clayton, St Rita provides easy access to highways, Forest Park and quaint walkable neighborhoods including DeMun. 10 ft ceilings, wide plank wood flooring set the tone for this open concept townhome. A beautiful stone gas fireplace creates a cozy retreat while the high end custom kitchen with huge center island, gorgeous quartzite, stainless appliances with gas range with griddle and great room for entertaining. A guest powder completes the first level. The luxury primary bedrm is flooded with light and offers an office/sitting nook, spa bath with glass shower and a large walk-in custom closet. Another bedrm suite and laundry provide efficiency and convenience. The third level open loft sleeping area/fanukt rn with closet, large bath and rooftop private deck with great views. The lower level is partially finished with workout area, sauna, office nook and private 2 car garage with EV charger. The brick walled front patio also allows another entertaining area as it opens up to the gorgeous living room. The quality of construction and upgrades are felt throughout every inch. Furnishings are negotiable.
Closed
Listing Provided by: Janet McAfee Inc.
Bought with: RedKey Realty Leaders Circa
Price Unknown
931 Saint Rita Ave, Saint Louis, MO 63105
3beds
2,830sqft
Townhouse
Built in 2023
1,742.4 Square Feet Lot
$1,211,500 Zestimate®
$--/sqft
$4,768 Estimated rent
Home value
$1,211,500
Estimated sales range
Not available
$4,768/mo
Zestimate® history
Owner options
List your home for rent
$4,768/mo
Rent Zestimate®
Find your next renter with Zillow Rental Manager. Plus, with online applications, you can quickly screen prospective tenants – for free.
$4,768/mo
Rent Zestimate®
Refinance and save
$830/mo
Est. payment
Refinancing to a lower rate could help reduce your monthly payments and save thousands over the life of the loan.
$830/mo
Est. payment
Explore your selling options
Work with a Zillow partner agent
Leverage their expertise and Zillow's premium Showcase listings to get your home seen by more buyers.
Get startedList with your own agent
Get your home in front of millions of buyers by listing it on Zillow.
Learn how to do itSell it yourself
Take full control of how buyers see your home on Zillow by listing For Sale by Owner (FSBO).
List your homeWhat's special
Stone gas fireplaceBrick walled front patioGorgeous quartziteBrick townhomeGuest powderHigh end custom kitchenLuxury primary bedrm
Zillow last checked:
Listing updated:
Listing Provided by:
Julie Lane 314-303-6504,
Janet McAfee Inc.
Bought with:
Christopher M Thiemet, 2004012947
RedKey Realty Leaders Circa
Source: MARIS,MLS#: 25070638 Originating MLS: St. Louis Association of REALTORS
Originating MLS: St. Louis Association of REALTORSFacts & features
Interior
Bedrooms & bathrooms
- Bedrooms: 3
- Bathrooms: 4
- Full bathrooms: 3
- 1/2 bathrooms: 1
- Main level bathrooms: 1
Primary bedroom
- Features: Floor Covering: Wood
- Level: Second
Bedroom 2
- Features: Floor Covering: Wood
- Level: Second
Bedroom 3
- Features: Floor Covering: Carpeting
- Level: Third
Breakfast room
- Features: Floor Covering: Wood
- Level: Main
Kitchen
- Features: Floor Covering: Wood
- Level: Main
Living room
- Features: Floor Covering: Wood
- Level: Main
Other
- Features: Floor Covering: Other
- Level: Lower
Heating
- Forced Air
Cooling
- Ceiling Fan(s), Central Air
Appliances
- Included: Stainless Steel Appliance(s), Gas Cooktop, Dishwasher, Disposal
- Laundry: 2nd Floor
Features
- Bar, Breakfast Room, Built-in Features, Ceiling Fan(s)
- Flooring: Carpet, Wood
- Doors: French Doors
- Windows: Insulated Windows, Window Coverings
- Basement: Walk-Out Access
- Number of fireplaces: 1
- Fireplace features: Gas
Interior area
- Total structure area: 2,830
- Total interior livable area: 2,830 sqft
- Finished area above ground: 2,530
- Finished area below ground: 300
Property
Parking
- Total spaces: 2
- Parking features: Attached
- Garage spaces: 2
Features
- Levels: Three Or More
- Patio & porch: Deck, Patio
Lot
- Size: 1,742 sqft
Details
- Parcel number: 19j311341
- Special conditions: Standard
Construction
Type & style
- Home type: Townhouse
- Architectural style: Other
- Property subtype: Townhouse
- Attached to another structure: Yes
Materials
- Brick Veneer
- Foundation: Concrete Perimeter
- Roof: Architectural Shingle
Condition
- Year built: 2023
Utilities & green energy
- Electric: Ameren
- Sewer: Public Sewer
- Water: Public
- Utilities for property: Electricity Connected, Sewer Connected, Water Connected
Community & neighborhood
Community
- Community features: None
Location
- Region: Saint Louis
- Subdivision: Alamo Townhme
HOA & financial
HOA
- Has HOA: Yes
- HOA fee: $830 monthly
- Amenities included: Association Management
- Services included: Common Area Maintenance, Roof, Sewer, Snow Removal, Trash, Water
- Association name: Poplar Homeowners Assoc
Other
Other facts
- Listing terms: Cash,Conventional
- Ownership: Private
- Road surface type: Asphalt
Price history
| Date | Event | Price |
|---|---|---|
| 11/12/2025 | Sold | -- |
Source:  MARIS #25070638 Report a problem MARIS #25070638 Report a problem | ||
| 10/21/2025 | Pending sale | $1,175,000$415/sqft |
Source: MARIS #25070638 Report a problem | ||
| 10/19/2025 | Listed for sale | $1,175,000$415/sqft |
Source: MARIS #25070638 Report a problem | ||
| 11/12/2024 | Sold | -- |
Source: MARIS #24053258 Report a problem | ||
| 10/11/2024 | Pending sale | $1,175,000$415/sqft |
Source: MARIS #24053258 Report a problem | ||
| 9/4/2024 | Listed for sale | $1,175,000+23.7%$415/sqft |
Source: MARIS #24053258 Report a problem | ||
| 9/29/2023 | Sold | -- |
Source: Public Record Report a problem | ||
| 9/28/2023 | Pending sale | $949,900$336/sqft |
Source: MARIS #22027259 Report a problem | ||
| 3/25/2023 | Contingent | $949,900$336/sqft |
Source: MARIS #21029862 Report a problem | ||
| 3/12/2023 | Listed for sale | $949,900$336/sqft |
Source: MARIS #21029862 Report a problem | ||
| 3/12/2023 | Pending sale | $949,900$336/sqft |
Source: MARIS #21029862 Report a problem | ||
| 7/12/2022 | Price change | $949,900-12.9%$336/sqft |
Source: MARIS #22027259 Report a problem | ||
| 5/2/2022 | Listed for sale | $1,090,000$385/sqft |
Source: MARIS #22027259 Report a problem | ||
Public tax history
| Year | Property taxes | Tax assessment |
|---|---|---|
| 2025 | $11,531 +5.5% | $184,090 +14.3% |
| 2024 | $10,927 | $161,010 |
Find assessor info on the county website
Neighborhood: 63105

Nearby schools
GreatSchools rating
- 6/10Ralph M. Captain Elementary SchoolGrades: K-5Distance: 0.5 mi
- 8/10Wydown Middle SchoolGrades: 6-8Distance: 0.5 mi
- 9/10Clayton High SchoolGrades: 9-12Distance: 2 mi
Schools provided by the listing agent
- Elementary: Ralph M. Captain Elem.
- Middle: Wydown Middle
- High: Clayton High
Source: MARIS. This data may not be complete. We recommend contacting the local school district to confirm school assignments for this home.
Get a cash offer in 3 minutes
Find out how much your home could sell for in as little as 3 minutes with a no-obligation cash offer.
Estimated market value
$1,211,500
Get a cash offer in 3 minutes
Find out how much your home could sell for in as little as 3 minutes with a no-obligation cash offer.
Estimated market value
$1,211,500
- Missouri
- Saint Louis County
- Clayton
- 63105
- 931 Saint Rita Ave
Nearby cities
Nearby zip codes
Other Clayton Topics
