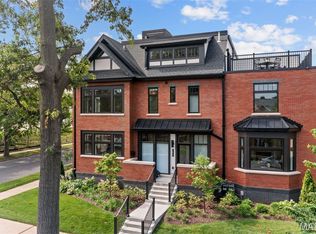
Call today to arrange your own private walk through. CLAYTON SCHOOLS. Clayton’s most walkable historic neighborhood/community. HiPointe-DeMun! Is this Chicago or Boston?…It feels like it! It's been decades since a community of fee simple homes has been built in HiPoint-DeMun. These custom built fee simple row homes are transitional in their appeal and can be finished in a traditional or contemporary manner. Stunning brick exteriors with beautifully gabled roof lines. Attached 2 car garage. Over sized sky terraces overlooking the entire neighborhood. A cornucopia of opportunities just outside your front door with 3 municipal parks (Forest Park,Concordia and Oak Knoll) a stone's throw away and the Village of DeMun less than a half mile stroll/transport from your door. Well renowned developer is excited to work with you to create YOUR masterpiece. Designed to capture a maximum of ambient natural light! This home is unique for it’s exteror living space. Bike to Wash U. or BJCH campuses.
Closed
Listing Provided by: Dielmann Sotheby's International Realty
Bought with: Dielmann Sotheby's International Realty
Price Unknown
935 Saint Rita Ave, Saint Louis, MO 63105
3beds
3,100sqft
Condominium
Built in ----
-- sqft lot
$1,022,200 Zestimate®
$--/sqft
$5,363 Estimated rent
Home value
$1,022,200
$961,000 - $1.09M
$5,363/mo
Zestimate® history
Owner options
List your home for rent
$5,363/mo
Rent Zestimate®
Find your next renter with Zillow Rental Manager. Plus, with online applications, you can quickly screen prospective tenants – for free.
$5,363/mo
Rent Zestimate®
Refinance and save
Refinancing to a lower rate could help reduce your monthly payments and save thousands over the life of the loan.
Explore your selling options
Work with a Zillow partner agent
Leverage their expertise and Zillow's premium Showcase listings to get your home seen by more buyers.
Get startedList with your own agent
Get your home in front of millions of buyers by listing it on Zillow.
Learn how to do itSell it yourself
Take full control of how buyers see your home on Zillow by listing For Sale by Owner (FSBO).
List your homeWhat's special
Zillow last checked:
Listing updated:
Listing Provided by:
Warner Hall 314-596-8069,
Dielmann Sotheby's International Realty
Bought with:
Robin Halterman, 2005014942
Dielmann Sotheby's International Realty
Source: MARIS,MLS#: 22019481 Originating MLS: St. Louis Association of REALTORS
Originating MLS: St. Louis Association of REALTORSFacts & features
Interior
Bedrooms & bathrooms
- Bedrooms: 3
- Bathrooms: 4
- Full bathrooms: 3
- 1/2 bathrooms: 1
- Main level bathrooms: 1
Primary bedroom
- Level: Upper
- Area: 168
- Dimensions: 14x12
Bedroom
- Level: Upper
- Area: 132
- Dimensions: 12x11
Dining room
- Level: Main
- Area: 168
- Dimensions: 12x14
Kitchen
- Level: Main
- Area: 224
- Dimensions: 16x14
Living room
- Level: Main
- Area: 238
- Dimensions: 17x14
Loft
- Level: Upper
- Area: 380
- Dimensions: 20x19
Office
- Level: Lower
- Area: 266
- Dimensions: 14x19
Other
- Level: Main
- Area: 45
- Dimensions: 9x5
Sitting room
- Level: Upper
- Area: 54
- Dimensions: 9x6
Heating
- Forced Air, Natural Gas
Cooling
- Central Air, Electric
Appliances
- Included: Electric Water Heater, Gas Water Heater, Dishwasher, Disposal, Microwave, Electric Range, Electric Oven
Features
- Kitchen Island, Custom Cabinetry, Pantry, Entrance Foyer, Open Floorplan, Walk-In Closet(s), Double Vanity, Shower, Separate Dining
- Basement: Unfinished
- Number of fireplaces: 1
- Fireplace features: Electric, Living Room
Interior area
- Total structure area: 3,100
- Total interior livable area: 3,100 sqft
- Finished area above ground: 2,530
- Finished area below ground: 500
Property
Parking
- Total spaces: 2
- Parking features: Attached, Garage, Basement, Off Street
- Attached garage spaces: 2
Features
- Levels: Two and a Half
Lot
- Features: Level
Details
- Parcel number: 19J311330
- Special conditions: Standard
Construction
Type & style
- Home type: Condo
- Architectural style: Contemporary,Traditional
- Property subtype: Condominium
- Attached to another structure: Yes
Materials
- Other
Condition
- New Construction
- New construction: Yes
Utilities & green energy
- Sewer: Public Sewer
- Water: Public
- Utilities for property: Electricity Available, Natural Gas Available
Community & neighborhood
Location
- Region: Saint Louis
- Subdivision: Hipointe-Demun
Other
Other facts
- Listing terms: Cash,Other
- Ownership: Private
Price history
| Date | Event | Price |
|---|---|---|
| 11/17/2023 | Sold | -- |
Source:  MARIS #22019481 Report a problem MARIS #22019481 Report a problem | ||
| 3/12/2023 | Pending sale | $949,900$306/sqft |
Source: MARIS #22019481 Report a problem | ||
| 7/12/2022 | Price change | $949,900-12.9%$306/sqft |
Source: MARIS #22019481 Report a problem | ||
| 10/21/2021 | Listed for sale | $1,090,000$352/sqft |
Source: MARIS #21075200 Report a problem | ||
Public tax history
| Year | Property taxes | Tax assessment |
|---|---|---|
| 2025 | $10,858 -0.6% | $184,090 +14.3% |
| 2024 | $10,927 | $161,010 |
Find assessor info on the county website
Neighborhood: 63105

Nearby schools
GreatSchools rating
- 6/10Ralph M. Captain Elementary SchoolGrades: K-5Distance: 0.5 mi
- 8/10Wydown Middle SchoolGrades: 6-8Distance: 0.5 mi
- 9/10Clayton High SchoolGrades: 9-12Distance: 2 mi
Schools provided by the listing agent
- Elementary: Ralph M. Captain Elem.
- Middle: Wydown Middle
- High: Clayton High
Source: MARIS. This data may not be complete. We recommend contacting the local school district to confirm school assignments for this home.
Get a cash offer in 3 minutes
Find out how much your home could sell for in as little as 3 minutes with a no-obligation cash offer.
Estimated market value
$1,022,200
Get a cash offer in 3 minutes
Find out how much your home could sell for in as little as 3 minutes with a no-obligation cash offer.
Estimated market value
$1,022,200
- Missouri
- Saint Louis County
- Clayton
- 63105
- 935 Saint Rita Ave
Nearby cities
Nearby zip codes
Other Clayton Topics
