Skip main navigation
Closed
  • $655,000

    931 Sugarwood Dr, Maryville, TN 37803

    3beds
    3,188sqft
    Single Family Residence, Residential
    Built in 1987
    0.5 Acres Lot
    $659,600 Zestimate®
    $205/sqft
    $3,463 Estimated rent

    Home value

    $659,600

    $600,000 - $726,000

    $3,463/mo

    Zestimate® history
    Loading
    Loading...

    Owner options

    List your home for rent

    $3,463/mo

    Rent Zestimate®

    Find your next renter with Zillow Rental Manager. Plus, with online applications, you can quickly screen prospective tenants – for free.

    Learn more

    $3,463/mo

    Rent Zestimate®

    Refinance and save

    $3,771/mo

    Est. payment

    Refinancing to a lower rate could help reduce your monthly payments and save thousands over the life of the loan.

    See today's rates

    $3,771/mo

    Est. payment

    Explore your selling options

    Work with a Zillow partner agent

    Leverage their expertise and Zillow's premium Showcase listings to get your home seen by more buyers.

    Get started

    List with your own agent

    Get your home in front of millions of buyers by listing it on Zillow.

    Learn how to do it

    Sell it yourself

    Take full control of how buyers see your home on Zillow by listing For Sale by Owner (FSBO).

    List your home

    What's special

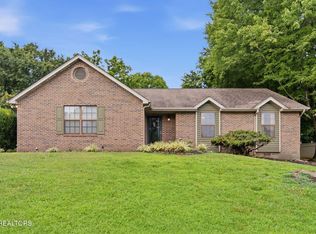
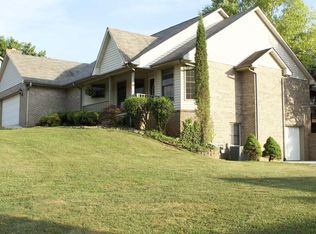
    Welcome to the beautiful Sugarwood neighborhood - just outside the city limits! This spacious home offers over 3,000 sq ft of living space and sits on half an acre. Enjoy a large inground pool, tons of patio space for entertaining, and a fully fenced yard - perfect for family fun or pets. Inside, you'll find 3 bedrooms, 2 bonus rooms, 3.5 bathrooms, and a large open-concept kitchen, living, and dining area, plus a huge pantry. Need extra space? The separate mother-in-law suite or studio apartment features an upgraded eat-in kitchen (even nicer than the main one!), an open living area, a small office/storage room, and a large bathroom with a walk-in closet. The home also features professionally installed trim lighting in soffits, so you can enjoy seasonal and holiday lighting year round-No ladders required! You absolutely do not want to miss this one - it truly has it all. Schedule your showing today! Agent/Owner

    Zillow last checked:

    Listing updated:

    Listed by:

    Mandi Tilley 865-254-9941,

    Realty Executives Associates

    Bought with:

    Pat McGill, 217088

    Realty Executives Associates

    Source: RealTracs MLS as distributed by MLS GRID,MLS#: 2930043MLS Logo

    Facts & features

    Interior

    Bedrooms & bathrooms
    • Bedrooms: 3
    • Bathrooms: 4
    • Full bathrooms: 3
    • 1/2 bathrooms: 1
    Bedroom 1
    • Features: Walk-In Closet(s)
    • Level: Walk-In Closet(s)
    Dining room
    • Features: Formal
    • Level: Formal
    Kitchen
    • Features: Pantry
    • Level: Pantry
    Heating
    • Central, Natural Gas
    Cooling
    • Central Air
    Appliances
    • Included: Dishwasher, Disposal, Dryer, Microwave, Refrigerator, Oven, Washer
    • Laundry: Washer Hookup, Electric Dryer Hookup
    Features
    • Walk-In Closet(s), Pantry
    • Flooring: Vinyl
    • Basement: Crawl Space
    • Number of fireplaces: 1
    • Fireplace features: Gas
    Interior area
    • Total structure area: 3,188
    • Total interior livable area: 3,188 sqft
    • Finished area above ground: 3,188

    Property

    Parking
    • Total spaces: 2
    • Parking features: Garage Door Opener
    • Garage spaces: 2
    Features
    • Levels: Two
    • Stories: 2
    • Patio & porch: Patio
    • Has private pool: Yes
    • Pool features: In Ground
    Lot
    • Size: 0.5 Acres
    • Dimensions: 115 x 175
    • Features: Level, Rolling Slope
    Details
    • Parcel number: 079F D 00500 000
    • Special conditions: Standard

    Construction

    Type & style
    • Home type: SingleFamily
    • Architectural style: Traditional
    • Property subtype: Single Family Residence, Residential
    Materials
    • Frame, Vinyl Siding, Other, Brick
    Condition
    • New construction: No
    • Year built: 1987

    Utilities & green energy

    • Sewer: Septic Tank
    • Water: Public
    • Utilities for property: Water Available
    Green energy
    • Energy efficient items: Windows

    Community & HOA

    Community
    • Security: Smoke Detector(s)
    • Subdivision: Sugarwood
    Location
    • Region: Maryville

    Financial & listing details

    • Price per square foot: $205/sqft
    • Tax assessed value: $531,900
    • Annual tax amount: $2,114
    • Date on market: 7/7/2025

    Price history

    DateEventPrice
    7/3/2025Sold$655,000+0.8%$205/sqft
    Source: RealTracs MLS as distributed by MLS GRID #2930043 Report a problem
    6/15/2025Pending sale$650,000$204/sqft
    Source: East Tennessee Realtors #1304215 Report a problem
    6/13/2025Listed for sale$650,000+251.5%$204/sqft
    Source: East Tennessee Realtors #1304215 Report a problem
    4/13/2015Listing removed$184,900$58/sqft
    Source: Realty Executives Broker of Record #KAARMLSTN Report a problem
    4/8/2015Pending sale$184,900$58/sqft
    Source: Realty Executives Broker of Record #KAARMLSTN Report a problem
    4/8/2015Listed for sale$184,900-2.7%$58/sqft
    Source: Realty Executives Broker of Record #KAARMLSTN Report a problem
    12/30/2014Sold$190,000+2.8%$60/sqft
    Source: East Tennessee Realtors #907769 Report a problem
    12/24/2014Pending sale$184,900$58/sqft
    Source: Realty Executives Associates #907769 Report a problem
    12/4/2014Listed for sale$184,900-7.5%$58/sqft
    Source: Realty Executives Associates #907769 Report a problem
    3/28/2014Sold$199,867-6.2%$63/sqft
    Source: Public Record Report a problem
    8/18/2003Sold$213,000+16.7%$67/sqft
    Source: Public Record Report a problem
    8/30/1996Sold$182,500+10.6%$57/sqft
    Source: Public Record Report a problem
    10/4/1993Sold$165,000$52/sqft
    Source: Public Record Report a problem

    Public tax history

    YearProperty taxesTax assessment
    2025$2,114 $132,975
    2024$2,114 $132,975
    2023$2,114 +23.6%$132,975 +92%
    2022$1,710 $69,250
    2021$1,710 +20.3%$69,250 +20.3%
    2020$1,422 $57,575
    2019$1,422 +10.1%$57,575 +10.1%
    2018$1,292 +2%$52,300
    2017$1,266 $52,300
    2016$1,266 +12.6%$52,300
    2015$1,124 $52,300
    2014-- $52,300 -5.9%
    2013$1,195 $55,600
    2012$1,195 0%$55,600
    2011$1,195 +5.4%$55,600
    2010$1,134 $55,600
    2009-- $55,600 +8.7%
    2008$1,140 $51,136
    2007$1,140 +2.3%$51,136
    2006$1,115 -10.3%$51,136
    2005$1,243 +34.4%$51,136 +18.9%
    2004$925 $43,006
    2002$925 $43,006
    2001-- $43,006 -75%
    2000-- $172,022
    Find assessor info on the county website

    Neighborhood: 37803

    Nearby schools

    GreatSchools rating
    Schools provided by the listing agent
    • Elementary: Fairview Elementary
    • Middle: Carpenters Middle School
    • High: William Blount High School

    Source: RealTracs MLS as distributed by MLS GRID. This data may not be complete. We recommend contacting the local school district to confirm school assignments for this home.

    Get a cash offer in 3 minutes
    Find out how much your home could sell for in as little as 3 minutes with a no-obligation cash offer.
    Estimated market value
    $659,600
    Get a cash offer in 3 minutes
    Find out how much your home could sell for in as little as 3 minutes with a no-obligation cash offer.
    Estimated market value
    $659,600