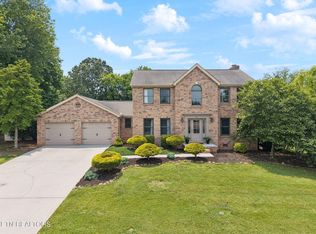
Welcome home to this quality-built brick ranch nestled on a desirable cul-de-sac in the established Sugarwood Subdivision. The spacious living room features a cozy fireplace, creating the perfect gathering space for family and friends. Enjoy your morning coffee or unwind in the evenings on the enclosed screened-in porch overlooking the spacious backyard. The primary suite offers a private bath complete with a jetted soaking tub, separate shower, and dual vanity, providing plenty of space for your daily routine. The functional floor plan also includes convenient washer and dryer hookups. Situated on a level half-acre lot, the property offers room to enjoy the outdoors, while the detached two-car garage with additional upstairs storage provides excellent space for vehicles, hobbies, a workshop, or seasonal storage. Conveniently located just minutes from shopping, dining, schools, and US-411, this home is full of potential and ready for its next owner to make it their own. Call your favorite REALTOR ® to schedule your private showing! Showings to begin 7/17!
Pending - continue to show
$429,900
935 Sugarwood Dr, Maryville, TN 37803
3beds
1,855sqft
Single Family Residence
Built in 1990
0.5 Acres Lot
$-- Zestimate®
$232/sqft
$-- HOA
What's special
Cozy fireplaceFunctional floor planDesirable cul-de-sacLevel half-acre lotEnclosed screened-in porchOverlooking the spacious backyardWasher and dryer hookups
- 45 days
- 316
- 5
Likely to sell faster than
Zillow last checked:
Listing updated:
Listed by:
Jessica M Garcia,
Epique Realty 888-893-3537
Source: East Tennessee Realtors,MLS#: 1348287
Facts & features
Interior
Bedrooms & bathrooms
- Bedrooms: 3
- Bathrooms: 2
- Full bathrooms: 2
Heating
- Central, Natural Gas, Electric
Cooling
- Central Air
Appliances
- Included: Dishwasher, Disposal, Range
Features
- Walk-In Closet(s), Cathedral Ceiling(s), Kitchen Island, Breakfast Bar, Eat-in Kitchen
- Flooring: Other, Carpet, Vinyl
- Windows: Insulated Windows, Aluminum Frames
- Basement: Crawl Space
- Number of fireplaces: 1
- Fireplace features: Brick, Wood Burning, Gas Log
Interior area
- Total structure area: 1,855
- Total interior livable area: 1,855 sqft
Property
Parking
- Total spaces: 2
- Parking features: Garage Faces Side, Off Street, Garage Door Opener, Attached, Detached, Main Level
- Attached garage spaces: 2
Lot
- Size: 0.5 Acres
- Dimensions: 115 x 175
- Features: Cul-De-Sac, Level
Details
- Additional structures: Workshop
- Parcel number: 079F D 004.00
Construction
Type & style
- Home type: SingleFamily
- Architectural style: Traditional
- Property subtype: Single Family Residence
Materials
- Brick
Condition
- Year built: 1990
Utilities & green energy
- Sewer: Septic Tank
- Water: Public
- Utilities for property: Cable Available
Community & HOA
Community
- Subdivision: Sugarwood
Location
- Region: Maryville
Financial & listing details
- Price per square foot: $232/sqft
- Tax assessed value: $371,500
- Annual tax amount: $1,477
- Date on market: 7/15/2026
Estimated market value
Not available
Estimated sales range
Not available
Not available
Price history
| Date | Event | Price |
|---|---|---|
| 8/2/2026 | Pending sale | $429,900$232/sqft |
Source: | ||
| 7/15/2026 | Listed for sale | $429,900+112.9%$232/sqft |
Source: | ||
| 9/30/2005 | Sold | $201,900+6.5%$109/sqft |
Source: Public Record Report a problem | ||
| 12/1/2004 | Sold | $189,500+11.5%$102/sqft |
Source: Public Record Report a problem | ||
| 6/4/2001 | Sold | $169,900$92/sqft |
Source: Public Record Report a problem | ||
Public tax history
| Year | Property taxes | Tax assessment |
|---|---|---|
| 2025 | $1,477 | $92,875 |
| 2024 | $1,477 | $92,875 |
| 2023 | $1,477 +14.1% | $92,875 +77.3% |
| 2022 | $1,294 | $52,375 |
| 2021 | $1,294 | $52,375 |
| 2020 | $1,294 | $52,375 |
| 2019 | $1,294 +4.7% | $52,375 +4.8% |
| 2018 | $1,235 +2.1% | $50,000 |
| 2017 | $1,210 | $50,000 |
| 2016 | $1,210 +12.6% | $50,000 |
| 2015 | $1,075 | $50,000 |
| 2014 | -- | $50,000 -11.6% |
| 2013 | $1,216 | $56,575 |
| 2012 | $1,216 0% | $56,575 +0% |
| 2011 | $1,216 +5.4% | $56,565 |
| 2010 | $1,154 | $56,565 |
| 2009 | -- | $56,565 +11.8% |
| 2008 | $1,128 | $50,579 |
| 2007 | $1,128 +2.3% | $50,579 |
| 2006 | $1,103 -10.3% | $50,579 |
| 2005 | $1,229 +41.9% | $50,579 +25.5% |
| 2004 | $866 | $40,295 |
| 2002 | $866 | $40,295 |
| 2001 | -- | $40,295 -75% |
| 2000 | -- | $161,181 |
Find assessor info on the county website
Monthly payment
Est. payment
Payment breakdown
Explore the cost of this home by adjusting the details. Changes won't be saved.Climate risks
Neighborhood: 37803
Nearby schools
Schools provided by the listing agent
- Elementary: Carpenters
- Middle: Carpenters
- High: William Blount
Source: East Tennessee Realtors. This data may not be complete. We recommend contacting the local school district to confirm school assignments for this home.