Skip main navigation
Off market
  • $489,500

    931 Sweetflower Dr, Hoffman Estates, IL 60169

    3beds
    3,200sqft
    Townhouse
    Built in ----
    -- sqft lot
    $489,500 Zestimate®
    $153/sqft
    $3,626 Estimated rent

    Home value

    $489,500

    $465,000 - $519,000

    $3,626/mo

    Zestimate® history
    Loading
    Loading...

    Owner options

    List your home for rent

    $3,626/mo

    Rent Zestimate®

    Find your next renter with Zillow Rental Manager. Plus, with online applications, you can quickly screen prospective tenants – for free.

    Learn more

    $3,626/mo

    Rent Zestimate®

    Refinance and save

    $3,513/mo

    Est. payment

    Refinancing to a lower rate could help reduce your monthly payments and save thousands over the life of the loan.

    See today's rates

    $3,513/mo

    Est. payment

    Explore your selling options

    Work with a Zillow partner agent

    Leverage their expertise and Zillow's premium Showcase listings to get your home seen by more buyers.

    Get started

    List with your own agent

    Get your home in front of millions of buyers by listing it on Zillow.

    Learn how to do it

    Sell it yourself

    Take full control of how buyers see your home on Zillow by listing For Sale by Owner (FSBO).

    List your home

    What's special

    Quality finishesThoughtful layoutHigh ceilingsAbundant natural lightOutdoor deckOversized primary bedroomLuxurious primary suite

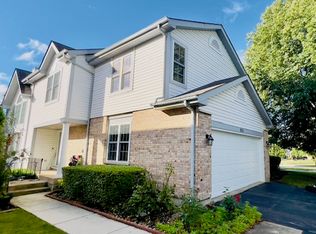
    Welcome to 931 Sweetflower Dr, a beautifully maintained builder-upgraded home located on a premium corner lot at Sweetflower Dr and Harmon Blvd in the highly desirable Casey Farm area of Hoffman Estates. This spacious and sun-filled home offers privacy, modern upgrades, flexible living space, and rare rental features that are difficult to find in the area including an independent driveway, walkout basement, EV charger, and fully furnished entertainment lower level. Property Highlights 1. Premium corner property with abundant natural light and an outdoor deck 2. Builder-upgraded home with thoughtful layout and quality finishes 3. Bright & Open Interior: Enjoy high ceilings, abundant natural light, hardwood flooring, and a spacious open layout throughout the main living areas 4. Updated Gourmet Kitchen: Features granite countertops, refinished cabinetry, stainless steel appliances, and a sunny breakfast area 5. Luxurious Primary Suite: The oversized primary bedroom features a large walk-in closet and a spa-inspired ensuite bath with dual vanities, soaking tub, and separate shower 6. Independent driveway for added convenience and privacy 7. Spacious walkout basement with flexible living and entertainment space 8. Fully furnished basement includes sofa set, ottoman, and Bose home theatre system 9. Full bathroom in basement ideal for guests, recreation, or work-from-home setup 10. EV ready attached garage with installed EV charger 11. Bright open-concept layout with excellent sunlight throughout the home 12. Multiple living spaces ideal for families, remote professionals, or multi-generational living 13. Top-Rated School District: Located within the highly acclaimed Hoover Math and Science Academy attendance area Prime Location: 1. Conveniently located near shopping, dining, parks, and major commuter routes: Minutes from Patel Brothers, Mariano's, Costco, Whole Foods, Walmart, Jewel-Osco, CVS, and Walgreens and hospital 2. Easy access to I-90 and Schaumburg business corridor 3. Close to parks, restaurants, and everyday conveniences Lease Details: 1. Tenant is responsible for electricity, gas, water/sewer, and trash/refuse services. 2. Lawn care and snow removal are maintained by the HOA (HOA fees included in rent). 3. HVAC filters must be replaced every 90 days. 4. Smoking is strictly prohibited inside the property. 5. Pets allowed with restrictions and applicable pet fee. 6. Minimum indoor winter temperature of 60 F must be maintained. 7. First month's rent and security deposit are due at lease signing. This exceptional corner home combines comfort, convenience, entertainment space, and premium upgrades in one of Hoffman Estates' most sought-after neighborhoods.

    This property is off market, which means it's not currently listed for sale or rent on Zillow. This may be different from what's available on other websites or public sources.

    Zillow last checked:

    Listing updated:

    Source: Zillow Rentals

    Facts & features

    Interior

    Bedrooms & bathrooms
    • Bedrooms: 3
    • Bathrooms: 4
    • Full bathrooms: 3
    • 1/2 bathrooms: 1
    Heating
    • Forced Air
    Cooling
    • Central Air
    Appliances
    • Included: Dishwasher, Dryer, Freezer, Microwave, Oven, Refrigerator, Washer
    • Laundry: In Unit
    Features
    • Walk In Closet
    • Flooring: Carpet, Hardwood, Tile
    • Furnished: Yes
    Interior area
    • Total interior livable area: 3,200 sqft

    Property

    Parking
    • Parking features: Attached
    • Has attached garage: Yes
    • Details: Contact manager
    Features
    • Exterior features: Electric Vehicle Charging Station, Electricity not included in rent, Garbage not included in rent, Gas not included in rent, Heating system: Forced Air, Sewage not included in rent, Walk In Closet, Water not included in rent
    Details
    • Parcel number: 0717112024

    Construction

    Type & style
    • Home type: Townhouse
    • Property subtype: Townhouse

    Community & HOA

    Community
    • Deposit fee: $3,600
    Location
    • Region: Hoffman Estates

    Financial & listing details

    • Price per square foot: $153/sqft
    • Tax assessed value: $325,000
    • Annual tax amount: $9,427
    • Date on market: 5/18/2026
    • Date available: 07/05/2026
    • Lease term: 1 Year

    Price history

    DateEventPrice
    5/26/2026Listing removed$3,600$1/sqft
    Source: Zillow Rentals Report a problem
    5/19/2026Listed for rent$3,600$1/sqft
    Source: Zillow Rentals Report a problem
    12/16/2015Sold$282,500$88/sqft
    Source: Public Record Report a problem

    Public tax history

    YearProperty taxesTax assessment
    2024$9,427 +5.3%$32,500
    2023$8,956 +3.7%$32,500
    2022$8,636 +7.3%$32,500 +18.8%
    2021$8,050 +1.4%$27,357
    2020$7,936 +0.5%$27,357 -10%
    2019$7,895 -2.4%$30,397 +7.6%
    2018$8,092 +1.6%$28,250
    2017$7,967 +3.8%$28,250
    2016$7,672 -17%$28,250 -1.9%
    2015$9,247 +20.2%$28,790
    2014$7,694 +3.1%$28,790
    2013$7,466 +10.9%$28,790 +1.6%
    2012$6,733 -18.1%$28,334 -8.2%
    2011$8,221 +20.6%$30,854
    2010$6,818 +4.8%$30,854 -9.5%
    2009$6,503 +21.7%$34,111 -4%
    2008$5,344 +8.8%$35,533
    2007$4,912 -6.9%$35,533 +20%
    2006$5,278 +8.1%$29,604
    2005$4,884 +4.7%$29,604
    2004$4,663 -0.8%$29,604 +22.7%
    2003$4,699 +5%$24,130
    2002$4,474 +16%$24,130
    2001$3,855 +1.8%$24,130 +18.5%
    2000$3,785 +1%$20,364
    1999$3,748 $20,364
    Find assessor info on the county website

    Neighborhood: 60169

    Nearby schools

    GreatSchools rating
    Get a cash offer in 3 minutes
    Find out how much your home could sell for in as little as 3 minutes with a no-obligation cash offer.
    Estimated market value
    $489,500
    Get a cash offer in 3 minutes
    Find out how much your home could sell for in as little as 3 minutes with a no-obligation cash offer.
    Estimated market value
    $489,500