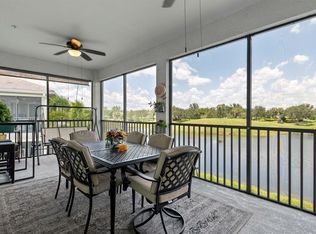
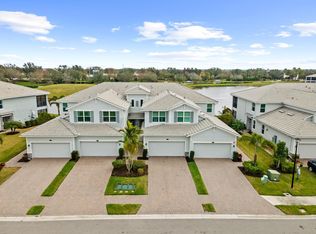
Welcome to Tidewater Preserve, a premier boating community for a Waterfront Lifestyle. The Marina has boat slips that you can rent monthly through the activity director! Attention, this 1st floor Coach home was BUILT in 2019 and is located in the New Shores part of Tidewater. This particular home looks like a model, and it has been lovingly maintained. Looks brand new! Live life in this wonderful 3-bedroom, 2-bathroom home which has lovely long water views! This home has hurricane rated windows and sliders. The new owners will enjoy the lanai screened door for convenience and also the fact that this is a pet friendly community that has its own dog park. Tidewater Preserve is a lifestyle! The unit itself has crown molding, tile on the diagonal with tile in the bedrooms, no carpet, Ring security doorbell system, cameras, flood lights, coded entry, Honeywell smart thermostat connected to Alexa. The kitchen has Quartz counter tops along with a large island also made of quartz, and newer stainless-steel appliances, walk in pantry, great breakfast bar area for additional seating, modern pendant lights, stylish backsplash, and a separate laundry room. The dining room has a lovely chandelier perfect for entertaining. Your clients will love the Open floor plan. The primary bedrooms have walk-in closets, and the ensuite has a wonderful shower, soaking tub, and dual sinks with quartz countertops. The attached 2 car garage has added storage racks added for additional space. Tidewater Preserve is conveniently located near I75, its main pool rivals top resorts with River views and an outdoor grill. The Clubhouse has a nice community kitchen, pool table, fireplace, library and hosts many events. They have 2 fitness centers, 2 satellite pools, a Marina with a 2nd Clubhouse, tennis courts, kayak and canoe launch, walking trail for scenic walks overlooking the Manatee River. Come see what all the fuss is about and leave the concrete jungles up North! Boat slips are immediately available for up to 32 feet.
Sold for $350,000
$350,000
931 TIDEWATER SHORES LOOP #931, BRADENTON, FL 34208
3beds
1,769sqft
Condominium
Built in 2020
-- sqft lot
$349,900 Zestimate®
$198/sqft
$3,110 Estimated rent
Home value
$349,900
$329,000 - $374,000
$3,110/mo
Zestimate® history
Owner options
List your home for rent
$3,110/mo
Rent Zestimate®
Find your next renter with Zillow Rental Manager. Plus, with online applications, you can quickly screen prospective tenants – for free.
$3,110/mo
Rent Zestimate®
Refinance and save
$3,214/mo
Est. payment
Refinancing to a lower rate could help reduce your monthly payments and save thousands over the life of the loan.
$3,214/mo
Est. payment
Explore your selling options
Work with a Zillow partner agent
Leverage their expertise and Zillow's premium Showcase listings to get your home seen by more buyers.
Get startedList with your own agent
Get your home in front of millions of buyers by listing it on Zillow.
Learn how to do itSell it yourself
Take full control of how buyers see your home on Zillow by listing For Sale by Owner (FSBO).
List your homeWhat's special
Tennis courtsLanai screened doorSeparate laundry roomQuartz countertopsOpen floor planModern pendant lightsLovely long water views
Zillow last checked:
Listing updated:
Listed by:
Jessica Ross, PA 941-321-9000,
COLDWELL BANKER REALTY 941-907-1033
Bought with:
Jessica Ross, PA, 3037363
COLDWELL BANKER REALTY
Source: Stellar MLS,MLS#: A4693182 Originating MLS: Sarasota - Manatee
Originating MLS: Sarasota - Manatee
Facts & features
Interior
Bedrooms & bathrooms
- Bedrooms: 3
- Bathrooms: 2
- Full bathrooms: 2
Rooms
- Room types: Utility Room
Primary bedroom
- Features: Ceiling Fan(s), En Suite Bathroom, Walk-In Closet(s)
- Level: First
- Area: 380 Square Feet
- Dimensions: 20x19
Bedroom 2
- Features: Ceiling Fan(s), Built-in Closet
- Level: First
- Area: 130 Square Feet
- Dimensions: 13x10
Bedroom 3
- Features: Ceiling Fan(s), Built-in Closet
- Level: First
- Area: 117 Square Feet
- Dimensions: 13x9
Dining room
- Level: First
- Area: 160 Square Feet
- Dimensions: 16x10
Kitchen
- Features: Kitchen Island, Pantry
- Level: First
- Area: 171 Square Feet
- Dimensions: 19x9
Living room
- Features: Ceiling Fan(s)
- Level: First
- Area: 304 Square Feet
- Dimensions: 19x16
Heating
- Central
Cooling
- Central Air
Appliances
- Included: Dishwasher, Disposal, Dryer, Microwave, Range, Refrigerator, Washer
- Laundry: Inside, Laundry Room
Features
- Ceiling Fan(s), Eating Space In Kitchen, High Ceilings, Kitchen/Family Room Combo, Primary Bedroom Main Floor, Solid Surface Counters, Solid Wood Cabinets, Split Bedroom, Stone Counters, Thermostat, Walk-In Closet(s)
- Flooring: Ceramic Tile
- Doors: Sliding Doors
- Has fireplace: No
- Common walls with other units/homes: Corner Unit
Interior area
- Total structure area: 2,409
- Total interior livable area: 1,769 sqft
Property
Parking
- Total spaces: 2
- Parking features: Driveway, Garage Door Opener
- Attached garage spaces: 2
- Has uncovered spaces: Yes
Features
- Levels: One
- Stories: 1
- Patio & porch: Covered, Enclosed, Patio, Porch, Rear Porch, Screened
- Exterior features: Irrigation System, Lighting, Rain Gutters, Sidewalk, Boat Slip
- Has view: Yes
- View description: Water, River
- Has water view: Yes
- Water view: Water,River
- Waterfront features: Waterfront, Bridges - No Fixed Bridges, Lock
- Body of water: MANATEE RIVER
Lot
- Features: Near Marina, Sidewalk
- Residential vegetation: Mature Landscaping, Trees/Landscaped
Details
- Parcel number: 1100613909
- Zoning: RESI
- Special conditions: None
Construction
Type & style
- Home type: Condo
- Property subtype: Condominium
Materials
- Block, Stucco
- Foundation: Slab
- Roof: Tile
Condition
- Completed
- New construction: No
- Year built: 2020
Details
- Builder name: Lennar
Utilities & green energy
- Sewer: Public Sewer
- Water: Public
- Utilities for property: Cable Connected, Electricity Connected, Public
Community & HOA
Community
- Features: River, Water Access, Waterfront, Association Recreation - Owned, Clubhouse, Deed Restrictions, Dog Park, Fitness Center, Gated Community - Guard, Irrigation-Reclaimed Water, No Truck/RV/Motorcycle Parking, Playground, Pool, Sidewalks, Special Community Restrictions, Tennis Court(s)
- Pet fee: $0 monthly
- Subdivision: COACH HOMES I AT TIDEWATER PRSV PH VII
HOA
- Has HOA: Yes
- Amenities included: Cable TV, Clubhouse, Fitness Center, Gated, Maintenance, Playground, Pool, Recreation Facilities, Sauna, Security, Spa/Hot Tub, Tennis Court(s), Trail(s), Vehicle Restrictions
- Services included: Cable TV, Common Area Taxes, Community Pool, Reserve Fund, Fidelity Bond, Insurance, Internet, Maintenance Structure, Maintenance Grounds, Manager, Pool Maintenance, Private Road, Recreational Facilities, Security
- HOA fee: $886 monthly
- HOA name: Castle Group/Elizabeth Ardeljan
- HOA phone: 941-745-1092
Location
- Region: Bradenton
Financial & listing details
- Price per square foot: $198/sqft
- Annual tax amount: $6,103
- Date on market: 5/11/2026
- Cumulative days on market: 139 days
- Listing terms: Cash,Other,Owner May Carry
- Ownership: Condominium
- Total actual rent: 0
- Electric utility on property: Yes
- Road surface type: Paved
Price history
| Date | Event | Price |
|---|---|---|
| 7/14/2026 | Sold | $350,000+0%$198/sqft |
Source:  Stellar MLS #A4693182 Report a problem Stellar MLS #A4693182 Report a problem | ||
| 6/27/2026 | Pending sale | $349,900$198/sqft |
Source: Stellar MLS #A4693182 Report a problem | ||
| 5/11/2026 | Listed for sale | $349,900-16.5%$198/sqft |
Source: Stellar MLS #A4693182 Report a problem | ||
| 5/20/2025 | Listing removed | $419,000$237/sqft |
Source: Stellar MLS #A4629624 Report a problem | ||
| 3/12/2025 | Price change | $419,000-2.3%$237/sqft |
Source: Stellar MLS #A4629624 Report a problem | ||
| 2/2/2025 | Price change | $429,000-2.3%$243/sqft |
Source: Stellar MLS #A4629624 Report a problem | ||
| 1/7/2025 | Price change | $439,000-2.4%$248/sqft |
Source: Stellar MLS #A4629624 Report a problem | ||
| 11/20/2024 | Listed for sale | $450,000$254/sqft |
Source: Stellar MLS #A4629624 Report a problem | ||
Public tax history
Tax history is unavailable.
Neighborhood: Tidewater Preserve
Nearby homes
- $412,9003 bd2 ba2.1k sqft935 Tidewater Shores Loop, Bradenton, FL 34208Off Market
- $349,9003 bd2 ba1.7k sqft931 Tidewater Shores Loop, Bradenton, FL 34208Off Market
- $413,1003 bd2 ba1.7k sqft937 Tidewater Shores Loop, Bradenton, FL 34208Off Market
- $388,0003 bd2 ba2.1k sqft933 Tidewater Shores Loop, Bradenton, FL 34208Off Market
- $462,9003 bd2 ba1.7k sqft937 Tidewater Shores Loop #711, Bradenton, FL 34208Off Market
- $400,0003 bd2 ba2.1k sqft933 Tidewater Shores Loop #722, Bradenton, FL 34208Sold
- $444,0003 bd2 ba2.1k sqft933 Tidewater Shores Loop #744, Bradenton, FL 34208Off Market
- $444,0003 bd2 ba2.1k sqft933 Tidewater Shores Loop #103, Bradenton, FL 34208Off Market
Nearby schools
GreatSchools rating
- 3/10William H. Bashaw Elementary SchoolGrades: PK-5Distance: 3.4 mi
- 8/10Carlos E. Haile Middle SchoolGrades: 6-8Distance: 4 mi
- 4/10Braden River High SchoolGrades: 9-12Distance: 4.7 mi
Schools provided by the listing agent
- Elementary: William H. Bashaw Elementary
- Middle: Carlos E. Haile Middle
- High: Braden River High
Source: Stellar MLS. This data may not be complete. We recommend contacting the local school district to confirm school assignments for this home.
Get a cash offer in 3 minutes
Find out how much your home could sell for in as little as 3 minutes with a no-obligation cash offer.
Estimated market value
$349,900
Get a cash offer in 3 minutes
Find out how much your home could sell for in as little as 3 minutes with a no-obligation cash offer.
Estimated market value
$349,900
- Florida
- Manatee County
- Bradenton
- 34208
- Tidewater Preserve
- 931 TIDEWATER SHORES LOOP Unit 931
Nearby cities
Nearby neighborhoods
Nearby zip codes
Other Bradenton Topics
