**5.0% RATE SELLER FINANCING AVAILABLE!!!** Welcome to Tidewater Preserve--Bradenton's premier waterfront community! Experience refined waterfront living in this elegant 3-bedroom, 2-bath coach home in an exclusive, gated community. Boasting over 2100 square feet of meticulously crafted living space, this residence features soaring ceilings, designer finishes, and a chef's kitchen with silestone countertops, stainless steel appliances, and custom cabinetry. The expansive great room flows seamlessly to a private screened east facing balcony with serene pond views--ideal for both quiet sunrise mornings and sophisticated entertaining. Retreat to a lavish primary suite with dual walk-in closets and a spa-inspired sunken shower. Additional highlights include an oversized spacious two-car garage, split-bedroom layout, upgrade stairs, and impact-rated windows and doors. Residents enjoy world-class amenities: a private marina, resort-style pools, two clubhouses, Har-Tru tennis courts, state-of-the-art fitness center, dog park, scenic trails, kayak launch, and exclusive marina with available slips with access to the Manatee River.
Sold for $400,000
$400,000
933 TIDEWATER SHORES LOOP #722, BRADENTON, FL 34208
3beds
2,102sqft
Condominium
Built in 2020
-- sqft lot
$399,900 Zestimate®
$190/sqft
$3,352 Estimated rent
Home value
$399,900
$376,000 - $424,000
$3,352/mo
Zestimate® history
Owner options
List your home for rent
$3,352/mo
Rent Zestimate®
Find your next renter with Zillow Rental Manager. Plus, with online applications, you can quickly screen prospective tenants – for free.
$3,352/mo
Rent Zestimate®
Refinance and save
$3,538/mo
Est. payment
Refinancing to a lower rate could help reduce your monthly payments and save thousands over the life of the loan.
$3,538/mo
Est. payment
Explore your selling options
Work with a Zillow partner agent
Leverage their expertise and Zillow's premium Showcase listings to get your home seen by more buyers.
Get startedList with your own agent
Get your home in front of millions of buyers by listing it on Zillow.
Learn how to do itSell it yourself
Take full control of how buyers see your home on Zillow by listing For Sale by Owner (FSBO).
List your homeWhat's special
Zillow last checked:
Listing updated:
Listed by:
Ryan Vaught 813-399-7673,
CENTURY 21 BEGGINS ENTERPRISES 813-658-2121
Bought with:
Jessica Nehrboss, 3583914
LPT REALTY, LLC
Source: Stellar MLS,MLS#: TB8413802 Originating MLS: Suncoast Tampa
Originating MLS: Suncoast Tampa
Facts & features
Interior
Bedrooms & bathrooms
- Bedrooms: 3
- Bathrooms: 2
- Full bathrooms: 2
Primary bedroom
- Features: En Suite Bathroom, Walk-In Closet(s)
- Level: Upper
- Area: 437 Square Feet
- Dimensions: 19x23
Bedroom 2
- Features: Walk-In Closet(s)
- Level: Upper
- Area: 187 Square Feet
- Dimensions: 11x17
Bedroom 3
- Features: Walk-In Closet(s)
- Level: Upper
- Area: 198 Square Feet
- Dimensions: 11x18
Primary bathroom
- Features: Bidet, Split Vanities
- Level: Upper
- Area: 150 Square Feet
- Dimensions: 15x10
Bathroom 2
- Features: Tub With Shower
- Level: Upper
- Area: 63 Square Feet
- Dimensions: 9x7
Dining room
- Level: Upper
- Area: 165 Square Feet
- Dimensions: 11x15
Kitchen
- Level: Upper
- Area: 135 Square Feet
- Dimensions: 9x15
Living room
- Features: Ceiling Fan(s)
- Level: Upper
- Area: 522 Square Feet
- Dimensions: 18x29
Heating
- Electric
Cooling
- Central Air
Appliances
- Included: Oven, Dishwasher, Disposal, Dryer, Electric Water Heater, Microwave, Range, Refrigerator, Washer
- Laundry: Laundry Room, Same Floor As Condo Unit
Features
- Ceiling Fan(s), Crown Molding, Stone Counters, Thermostat, Walk-In Closet(s)
- Flooring: Luxury Vinyl, Tile
- Has fireplace: No
Interior area
- Total structure area: 2,897
- Total interior livable area: 2,102 sqft
Property
Parking
- Total spaces: 2
- Parking features: Driveway, Garage Door Opener, Oversized
- Attached garage spaces: 2
- Has uncovered spaces: Yes
Features
- Levels: Multi/Split
- Exterior features: Balcony
- Has view: Yes
- View description: Water, Pond
- Has water view: Yes
- Water view: Water,Pond
- Waterfront features: Marina Access, Boat Port, Lift, No Wake Zone
Lot
- Size: 0.35 Acres
- Features: Near Marina
Details
- Additional structures: Boat House
- Parcel number: 1100614009
- Zoning: R-1
- Special conditions: None
Construction
Type & style
- Home type: Condo
- Property subtype: Condominium
Materials
- Block, Stucco
- Foundation: Slab
- Roof: Tile
Condition
- New construction: No
- Year built: 2020
Utilities & green energy
- Sewer: Public Sewer
- Water: Public
- Utilities for property: Cable Connected, Electricity Connected, Fiber Optics, Public, Sewer Connected, Water Connected
Community & HOA
Community
- Features: Boat Slip, Marina, Water Access, Clubhouse, Community Mailbox, Dog Park, Fitness Center, Gated Community - Guard, Golf Carts OK, Playground, Pool, Sidewalks, Tennis Court(s)
- Pet fee: $0 monthly
- Subdivision: COACH HOMES I AT TIDEWATER PRSV PH VII
HOA
- Has HOA: No
- Amenities included: Clubhouse, Gated, Park, Pickleball Court(s), Playground, Pool, Security, Tennis Court(s), Trail(s)
- Services included: Cable TV, Internet, Maintenance Structure, Maintenance Grounds, Pool Maintenance, Recreational Facilities
- HOA fee: $876 monthly
- HOA name: Karyn Taylor
- HOA phone: 941-745-1092
- Second HOA name: Tidewater Preserve
- Second HOA phone: 800-337-5850
Location
- Region: Bradenton
Financial & listing details
- Price per square foot: $190/sqft
- Annual tax amount: $4,037
- Date on market: 8/4/2025
- Cumulative days on market: 268 days
- Listing terms: Cash,Conventional,FHA,Owner May Carry,VA Loan
- Ownership: Condominium
- Total actual rent: 0
- Electric utility on property: Yes
- Road surface type: Paved
Price history
| Date | Event | Price |
|---|---|---|
| 6/25/2026 | Sold | $400,000-8.9%$190/sqft |
Source:  Stellar MLS #TB8413802 Report a problem Stellar MLS #TB8413802 Report a problem | ||
| 5/1/2026 | Pending sale | $439,000$209/sqft |
Source: Stellar MLS #TB8413802 Report a problem | ||
| 2/3/2026 | Price change | $439,000-1.3%$209/sqft |
Source: Stellar MLS #TB8413802 Report a problem | ||
| 9/26/2025 | Price change | $445,000-2.2%$212/sqft |
Source: Stellar MLS #TB8413802 Report a problem | ||
| 8/22/2025 | Price change | $455,000-4.2%$216/sqft |
Source: Stellar MLS #TB8413802 Report a problem | ||
| 8/4/2025 | Listed for sale | $475,000+23.4%$226/sqft |
Source: Stellar MLS #TB8413802 Report a problem | ||
| 3/6/2021 | Listing removed | -- |
Source:  Berkshire Hathaway HomeServices Florida Properties Group Report a problem Berkshire Hathaway HomeServices Florida Properties Group Report a problem | ||
| 1/11/2021 | Listed for sale | $384,912$183/sqft |
Source: BHHS FLORIDA PROPERTIES GROUP #T3283627 Report a problem | ||
Public tax history
Tax history is unavailable.
Neighborhood: Tidewater Preserve
Nearby homes
- $413,1003 bd2 ba1.7k sqft937 Tidewater Shores Loop, Bradenton, FL 34208Off Market
- $388,0003 bd2 ba2.1k sqft933 Tidewater Shores Loop, Bradenton, FL 34208Off Market
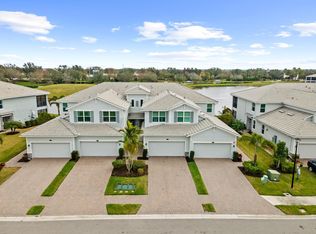
- $462,9003 bd2 ba1.7k sqft937 Tidewater Shores Loop #711, Bradenton, FL 34208Off Market

- $444,0003 bd2 ba2.1k sqft933 Tidewater Shores Loop #744, Bradenton, FL 34208Off Market
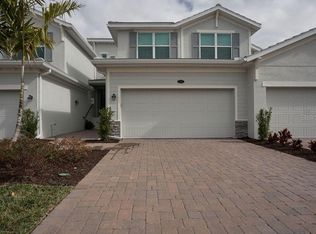
- $444,0003 bd2 ba2.1k sqft933 Tidewater Shores Loop #103, Bradenton, FL 34208Off Market
- $412,9003 bd2 ba2.1k sqft935 Tidewater Shores Loop, Bradenton, FL 34208Off Market
- $349,9003 bd2 ba1.7k sqft931 Tidewater Shores Loop, Bradenton, FL 34208Off Market
- $350,0003 bd2 ba1.7k sqft931 Tidewater Shores Loop #931, Bradenton, FL 34208Sold
Nearby schools
GreatSchools rating
- 3/10William H. Bashaw Elementary SchoolGrades: PK-5Distance: 3.4 mi
- 8/10Carlos E. Haile Middle SchoolGrades: 6-8Distance: 4 mi
- 4/10Braden River High SchoolGrades: 9-12Distance: 4.7 mi
Schools provided by the listing agent
- Middle: Carlos E. Haile Middle
- High: Braden River High
Source: Stellar MLS. This data may not be complete. We recommend contacting the local school district to confirm school assignments for this home.
Get a cash offer in 3 minutes
Find out how much your home could sell for in as little as 3 minutes with a no-obligation cash offer.
Estimated market value
$399,900
Get a cash offer in 3 minutes
Find out how much your home could sell for in as little as 3 minutes with a no-obligation cash offer.
Estimated market value
$399,900
- Florida
- Manatee County
- Bradenton
- 34208
- Tidewater Preserve
- 933 TIDEWATER SHORES LOOP Unit 722
Nearby cities
Nearby neighborhoods
Nearby zip codes
Other Bradenton Topics
