Skip main navigation
Off market
  • $1,227,300

    931 Treece St, Louisville, CO 80027

    5beds
    4,063sqft
    SingleFamily
    Built in 2011
    6,969 Square Feet Lot
    $1,227,300 Zestimate®
    $302/sqft
    $4,836 Estimated rent

    Home value

    $1,227,300

    $1.17M - $1.29M

    $4,836/mo

    Zestimate® history
    Loading
    Loading...

    Owner options

    List your home for rent

    $4,836/mo

    Rent Zestimate®

    Find your next renter with Zillow Rental Manager. Plus, with online applications, you can quickly screen prospective tenants – for free.

    Learn more

    $4,836/mo

    Rent Zestimate®

    Refinance and save

    $5,751/mo

    Est. payment

    Refinancing to a lower rate could help reduce your monthly payments and save thousands over the life of the loan.

    See today's rates

    $5,751/mo

    Est. payment

    Explore your selling options

    Work with a Zillow partner agent

    Leverage their expertise and Zillow's premium Showcase listings to get your home seen by more buyers.

    Get started

    List with your own agent

    Get your home in front of millions of buyers by listing it on Zillow.

    Learn how to do it

    Sell it yourself

    Take full control of how buyers see your home on Zillow by listing For Sale by Owner (FSBO).

    List your home

    What's special

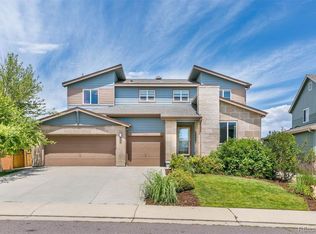
    Mountain views, open space, turn key... this ranch home in Steel Ranch has it all & much more! Enter the sun-drenched foyer & you'll find a dedicated main floor office & 2 guest BRs. Open wooden railings, tall ceilings & an open concept living area make this home feel spacious & airy. The kitchen showcases plenty of cabinetry & countertop space, double ovens, a large island w/ gas cooktop & seating. Dine in the separate dining room or enjoy breakfast w/ views of the open space in the kitchen's eat-in area. Step onto the covered deck to soak in mountain views or enjoy your own space on the master suite's 2nd covered deck. More main level highlights: CA closet system, plantation shutters, HW floors, 3-car tandem garage, solar tubes, laundry room. Downstairs, the walkout basement's family room w/ wet bar is the perfect place to entertain. French doors open to the backyard's brick patio where sunsets & sunrises can be admired. One block away from the community park & surrounded by trails!

    This property is off market, which means it's not currently listed for sale or rent on Zillow. This may be different from what's available on other websites or public sources.
    Facts & features

    Interior

    Bedrooms & bathrooms
    • Bedrooms: 5
    • Bathrooms: 3
    • Full bathrooms: 2
    • 1/2 bathrooms: 1
    Heating
    • Forced air
    Cooling
    • Central
    Appliances
    • Included: Dishwasher, Dryer, Microwave, Refrigerator, Washer
    Features
    • Basement: Finished
    Interior area
    • Total interior livable area: 4,063 sqft

    Property

    Parking
    • Parking features: Garage - Attached
    Features
    • Exterior features: Other, Brick
    Lot
    • Size: 6,969 sqft
    Details
    • Parcel number: 157505433008

    Construction

    Type & style
    • Home type: SingleFamily
    Materials
    • Frame
    • Roof: Asphalt
    Condition
    • Year built: 2011

    Community & neighborhood

    Location
    • Region: Louisville

    HOA & financial

    HOA
    • Has HOA: Yes
    • HOA fee: $20 monthly

    Other

    Other facts
    • Inclusions: Dishwasher, Microwave, Refrigerator, Window Coverings, Clothes Dryer, Clothes Washer, Double Oven, Gas Range/Oven, Bar Refrigerator, Security System Owned
    • Property Styles: 1 Story/Ranch
    • HOA Fee Frequency Code: Monthly

    Price history

    DateEventPrice
    12/9/2020Sold$1,030,000+8.4%$254/sqft
    Source: IRES as distributed by MLS GRID #927709 Report a problem
    11/2/2020Pending sale$950,000$234/sqft
    Source: RE/MAX Elevate #927709 Report a problem
    10/30/2020Listed for sale$950,000+61.6%$234/sqft
    Source: RE/MAX Elevate #927709 Report a problem
    1/31/2012Sold$588,000$145/sqft
    Source: IRES as distributed by MLS GRID #665277 Report a problem

    Public tax history

    YearProperty taxesTax assessment
    2025$11,179 +3.4%$88,200 +0.9%
    2024$10,811 +0.5%$87,435 -6.3%
    2023$10,754 +0.6%$93,330 +30.5%
    2022$10,688 +20.2%$71,509 -2.8%
    2021$8,888 $73,566 +21%
    2020$8,888 +23.2%$60,776
    2019$7,212 $60,776 +12.5%
    2018$7,212 $54,000 -19%
    2017$7,212 -0.5%$66,642 +26.9%
    2016$7,249 +3.4%$52,536 +13.8%
    2015$7,008 +12%$46,168
    2014$6,256 +1.1%$46,168
    2013$6,187 +505.6%$46,168 +503%
    2012$1,022 +1649.5%$7,656
    2011$58 --

    Find assessor info on the county website

    Neighborhood: 80027

    Nearby schools

    GreatSchools rating
    Schools provided by the listing agent
    • Elementary: Louisville
    • Middle: Louisville
    • High: Monarch
    • District: Boulder Valley Dist Re2

    Source: The MLS. This data may not be complete. We recommend contacting the local school district to confirm school assignments for this home.

    Get a cash offer in 3 minutes
    Find out how much your home could sell for in as little as 3 minutes with a no-obligation cash offer.
    Estimated market value
    $1,227,300
    Get a cash offer in 3 minutes
    Find out how much your home could sell for in as little as 3 minutes with a no-obligation cash offer.
    Estimated market value
    $1,227,300