Here is an exceptional opportunity to own a classic Kessler Park home on a spacious treed lot (80x163). The well-maintained home features a pristine exterior and a spacious, light-filled living room with a large wood-burning fireplace, period moldings, and access to the library and dining room. Throughout the home, you'll find solid oak floors and recessed lighting. The recently painted kitchen offers granite countertops, stainless steel appliances, and a light-filled breakfast room with views of the large deck, a spectacular heated and chilled pool, and a grassy backyard. The oversized garage includes a large heated and cooled man cave. Recent updates to the home include a new downstairs Carrier heat and air system, a full house Generac gas generator, a recently built 8x10 storage shed, a remodeled pool wall fountain and retiled pool, a rewired garage, and added lighting. This home is conveniently located a short distance from Combs Creek Trail and Bishop Arts District.
Sold
Price Unknown
931 W Colorado Blvd, Dallas, TX 75208
3beds
2,791sqft
Single Family Residence
Built in 1950
0.33 Acres Lot
$1,095,900 Zestimate®
$--/sqft
$5,291 Estimated rent
Home value
$1,095,900
$1.01M - $1.19M
$5,291/mo
Zestimate® history
Owner options
List your home for rent
$5,291/mo
Rent Zestimate®
Find your next renter with Zillow Rental Manager. Plus, with online applications, you can quickly screen prospective tenants – for free.
$5,291/mo
Rent Zestimate®
Refinance and save
Refinancing to a lower rate could help reduce your monthly payments and save thousands over the life of the loan.
Explore your selling options
Work with a Zillow partner agent
Leverage their expertise and Zillow's premium Showcase listings to get your home seen by more buyers.
Get startedList with your own agent
Get your home in front of millions of buyers by listing it on Zillow.
Learn how to do itSell it yourself
Take full control of how buyers see your home on Zillow by listing For Sale by Owner (FSBO).
List your homeWhat's special
Retiled poolLarge wood-burning fireplaceGrassy backyardSpacious treed lotRecessed lightingStainless steel appliancesGranite countertops
Zillow last checked:
Listing updated:
Listed by:
Robert Kucharski 0408657 214-526-5626,
David Griffin & Company 214-526-5626
Bought with:
Ellen Lewis
Compass RE Texas, LLC.
Source: NTREIS,MLS#: 20725456
Facts & features
Interior
Bedrooms & bathrooms
- Bedrooms: 3
- Bathrooms: 2
- Full bathrooms: 2
Primary bedroom
- Level: Second
- Dimensions: 22 x 15
Bedroom
- Level: Second
- Dimensions: 22 x 13
Bedroom
- Level: First
- Dimensions: 14 x 13
Bonus room
- Level: First
- Dimensions: 24 x 12
Breakfast room nook
- Features: Breakfast Bar, Built-in Features
- Level: First
- Dimensions: 12 x 11
Dining room
- Level: First
- Dimensions: 14 x 12
Other
- Features: Built-in Features, Stone Counters, Separate Shower
- Level: Second
- Dimensions: 12 x 6
Other
- Features: Built-in Features, Jack and Jill Bath, Linen Closet
- Level: First
- Dimensions: 9 x 8
Kitchen
- Features: Breakfast Bar, Built-in Features, Eat-in Kitchen, Pantry, Stone Counters, Walk-In Pantry
- Level: First
- Dimensions: 24 x 11
Living room
- Level: First
- Dimensions: 21 x 14
Office
- Features: Built-in Features
- Level: First
- Dimensions: 14 x 10
Utility room
- Features: Built-in Features, Utility Room
- Level: First
- Dimensions: 13 x 7
Heating
- Central, Fireplace(s), Natural Gas
Cooling
- Central Air, Ceiling Fan(s), Electric
Appliances
- Included: Convection Oven, Dishwasher, Electric Range, Disposal, Ice Maker, Microwave, Refrigerator, Vented Exhaust Fan, Warming Drawer
- Laundry: Washer Hookup, Electric Dryer Hookup, Laundry in Utility Room
Features
- Decorative/Designer Lighting Fixtures, Eat-in Kitchen, High Speed Internet, Kitchen Island, Cable TV, Vaulted Ceiling(s)
- Flooring: Carpet, Ceramic Tile, Wood
- Windows: Shutters, Window Coverings
- Has basement: No
- Number of fireplaces: 1
- Fireplace features: Gas Log
Interior area
- Total interior livable area: 2,791 sqft
Property
Parking
- Total spaces: 4
- Parking features: Additional Parking, Circular Driveway, Concrete, Detached Carport, Door-Single, Driveway, Electric Gate, Garage Faces Front, Garage, Garage Door Opener, Workshop in Garage
- Garage spaces: 2
- Carport spaces: 2
- Covered spaces: 4
- Has uncovered spaces: Yes
Features
- Levels: Two
- Stories: 2
- Patio & porch: Balcony, Covered, Deck
- Exterior features: Balcony, Deck, Lighting, Outdoor Living Area, Private Yard, Rain Gutters
- Pool features: Gunite, Heated, In Ground, Outdoor Pool, Pool, Water Feature
- Fencing: Back Yard,Gate,Wood,Wrought Iron
Lot
- Size: 0.33 Acres
- Dimensions: 74 x 186
- Features: Back Yard, Interior Lot, Irregular Lot, Lawn, Landscaped, Subdivision, Sprinkler System, Few Trees
Details
- Parcel number: 00000459232000000
- Other equipment: Generator
Construction
Type & style
- Home type: SingleFamily
- Architectural style: Traditional,Historic/Antique
- Property subtype: Single Family Residence
Materials
- Brick, Wood Siding
- Foundation: Concrete Perimeter, Pillar/Post/Pier
- Roof: Composition
Condition
- Year built: 1950
Utilities & green energy
- Sewer: Public Sewer
- Water: Public
- Utilities for property: Sewer Available, Water Available, Cable Available
Community & HOA
Community
- Features: Curbs
- Security: Security System
- Subdivision: Dealey Sam Estate
HOA
- Has HOA: No
Location
- Region: Dallas
Financial & listing details
- Tax assessed value: $794,600
- Annual tax amount: $18,934
- Date on market: 9/30/2024
- Cumulative days on market: 88 days
- Listing terms: Cash,Conventional
Price history
| Date | Event | Price |
|---|---|---|
| 1/31/2025 | Sold | -- |
Source: NTREIS #20725456 Report a problem | ||
| 1/28/2025 | Pending sale | $1,059,000$379/sqft |
Source: NTREIS #20725456 Report a problem | ||
| 12/30/2024 | Contingent | $1,059,000$379/sqft |
Source: NTREIS #20725456 Report a problem | ||
| 9/30/2024 | Listed for sale | $1,059,000+52.4%$379/sqft |
Source: NTREIS #20725456 Report a problem | ||
| 8/10/2018 | Sold | -- |
Source: Agent Provided Report a problem | ||
| 7/18/2018 | Pending sale | $695,000$249/sqft |
Source: Ebby Halliday Realtors #13763390 Report a problem | ||
| 6/1/2018 | Price change | $695,000-4.7%$249/sqft |
Source: Ebby Halliday, REALTORS #13763390 Report a problem | ||
| 4/20/2018 | Price change | $729,000-2.7%$261/sqft |
Source: Ebby Halliday, REALTORS #13763390 Report a problem | ||
| 3/9/2018 | Price change | $749,000-5.1%$268/sqft |
Source: Ebby Halliday, REALTORS #13763390 Report a problem | ||
| 2/3/2018 | Listed for sale | $789,000+97.7%$283/sqft |
Source: Ebby Halliday, REALTORS #13763390 Report a problem | ||
| 7/17/2010 | Listing removed | $399,000$143/sqft |
Source: Dave Perry-Miller & Associates - An Ebby Halliday Company #11405912 Report a problem | ||
| 5/20/2010 | Listed for sale | $399,000$143/sqft |
Source: Ebby Halliday Realtors #11405912 Report a problem | ||
Public tax history
| Year | Property taxes | Tax assessment |
|---|---|---|
| 2025 | $13,553 -0.3% | $794,600 +2.8% |
| 2024 | $13,595 -7.3% | $772,980 -6.3% |
| 2023 | $14,668 -3.4% | $825,070 +11.6% |
| 2022 | $15,177 +3.7% | $739,380 +10.5% |
| 2021 | $14,642 -2.8% | $669,000 |
| 2020 | $15,063 +2.2% | $669,000 +2.9% |
| 2019 | $14,739 +27.7% | $650,000 -10.5% |
| 2018 | $11,540 +15.6% | $726,220 +61.4% |
| 2017 | $9,983 +10.4% | $449,960 |
| 2016 | $9,046 +28.6% | $449,960 +22% |
| 2015 | $7,036 | $368,930 +18.5% |
| 2014 | $7,036 | $311,240 |
| 2013 | -- | -- |
| 2012 | -- | -- |
| 2011 | -- | -- |
| 2010 | -- | -- |
| 2009 | -- | -- |
| 2008 | -- | -- |
| 2007 | -- | -- |
| 2005 | -- | -- |
| 2004 | -- | -- |
| 2003 | -- | -- |
| 2002 | -- | -- |
| 2001 | -- | -- |
Find assessor info on the county website
Neighborhood: 75208
Nearby homes
- $1,389,5003 bd2 ba2.6k sqft923 W Colorado Blvd, Dallas, TX 75208Off Market

- $--4 bd3 ba3k sqft935 W Colorado Blvd, Dallas, TX 75208Sold
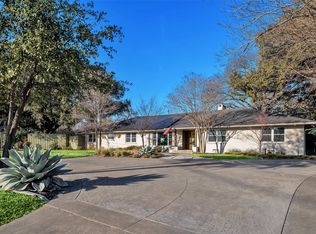
- $1,194,3003 bd3 ba3.3k sqft930 Leatrice Dr, Dallas, TX 75208Off Market
- $1,431,9005 bd3 ba3.3k sqft922 Leatrice Dr, Dallas, TX 75208Off Market
- $1,716,3003 bd3 ba4.2k sqft915 W Colorado Blvd, Dallas, TX 75208Off Market
- $1,294,0002 bd2 ba1.9k sqft938 Leatrice Dr, Dallas, TX 75208Off Market
- $862,7003 bd2 ba2.5k sqft946 Leatrice Dr, Dallas, TX 75208Off Market
- $2,950,0004 bd6 ba4.1k sqft906 Leatrice Dr, Dallas, TX 75208For Sale
Nearby schools
GreatSchools rating
- 9/10Rosemont Middle SchoolGrades: 3-8Distance: 0.8 mi
- 5/10Sunset High SchoolGrades: 9-12Distance: 1.2 mi
- NARosemont Lower - Chris V Semos BuildingGrades: PK-2Distance: 0.8 mi
Schools provided by the listing agent
- Elementary: Rosemont
- Middle: Greiner
- High: Sunset
- District: Dallas ISD
Source: NTREIS. This data may not be complete. We recommend contacting the local school district to confirm school assignments for this home.
Get a cash offer in 3 minutes
Find out how much your home could sell for in as little as 3 minutes with a no-obligation cash offer.
Estimated market value
$1,095,900
Get a cash offer in 3 minutes
Find out how much your home could sell for in as little as 3 minutes with a no-obligation cash offer.
Estimated market value
$1,095,900
- Texas
- Dallas County
- Dallas
- 75208
- 931 W Colorado Blvd
