Introducing Casa Rolinda - where modernism found its soul. Set beneath a sweeping canopy of mature trees on a remarkable .722-acre corner lot, this rare midcentury estate is a study in shadow, light and exceptional design.
Originally created in the 1950s by prominent Dallas builder, former president of the Dallas Home Builders Association and former Dallas City Council member Roland Pelt, the home was designed for his own family. His daughter, Rolinda, spent her childhood here—growing up amid the towering trees, inspired architecture and undeniable magic of this extraordinary setting. Casa Rolinda is named in her honor, a tribute to the little girl who first called this remarkable place home.
Today, the residence has been artfully reimagined through a meticulous restoration by Chad Dorsey Design, honoring its architectural legacy while elevating it for modern life. Spanning approximately 5,151 square feet across the main house, finished basement and detached guest quarters, the home unfolds with sculptural lines, rich materials and dramatic walls of glass that dissolve the boundary between indoors and out.
Every room carries its own atmosphere, yet the home remains effortlessly connected—equally suited for intimate evenings, spirited gatherings and quiet moments beneath the trees. Four bedrooms, detached guest quarters and a rare finished basement offer remarkable flexibility, while the expansive grounds create a private, resort-like world in the heart of Kessler Park.
Soulful, moody and utterly singular, Casa Rolinda is more than a beautifully restored home. It is a living work of Dallas modernism—an architectural original shaped by family, memory and imagination, thoughtfully preserved for its next chapter.
For sale
$2,950,000
906 Leatrice Dr, Dallas, TX 75208
4beds
4,192sqft
Single Family Residence
Built in 1951
0.7 Acres Lot
$-- Zestimate®
$704/sqft
$-- HOA
What's special
Rare finished basementFour bedroomsSculptural linesRich materialsDetached guest quarters
- 44 days
- 1,433
- 184
Zillow last checked:
Listing updated:
Listed by:
Amy Timmerman 0511435 214-572-1400,
Dave Perry Miller Real Estate 214-572-1400
Source: NTREIS,MLS#: 21396900
Facts & features
Interior
Bedrooms & bathrooms
- Bedrooms: 4
- Bathrooms: 6
- Full bathrooms: 4
- 1/2 bathrooms: 2
Primary bedroom
- Features: Dual Sinks, En Suite Bathroom, Garden Tub/Roman Tub, Separate Shower, Walk-In Closet(s)
- Level: First
- Dimensions: 16 x 14
Bedroom
- Features: Built-in Features, En Suite Bathroom
- Level: First
- Dimensions: 15 x 13
Bedroom
- Features: Built-in Features, En Suite Bathroom
- Level: First
- Dimensions: 19 x 14
Primary bathroom
- Features: Built-in Features, Closet Cabinetry, Dual Sinks, En Suite Bathroom, Garden Tub/Roman Tub, Stone Counters, Separate Shower
- Level: First
- Dimensions: 12 x 12
Basement
- Level: Basement
- Dimensions: 21 x 20
Dining room
- Level: First
- Dimensions: 17 x 13
Family room
- Level: First
- Dimensions: 30 x 21
Other
- Features: En Suite Bathroom
- Level: First
- Dimensions: 14 x 14
Other
- Features: Built-in Features, En Suite Bathroom, Stone Counters
- Level: First
- Dimensions: 9 x 4
Other
- Features: Built-in Features, En Suite Bathroom, Separate Shower
- Level: First
- Dimensions: 8 x 4
Half bath
- Level: First
- Dimensions: 6 x 6
Half bath
- Features: Solid Surface Counters
- Level: First
- Dimensions: 5 x 2
Kitchen
- Features: Built-in Features, Butler's Pantry, Kitchen Island, Pantry, Pot Filler, Stone Counters, Walk-In Pantry
- Level: First
- Dimensions: 18 x 14
Living room
- Level: First
- Dimensions: 24 x 17
Utility room
- Features: Built-in Features, Linen Closet, Utility Room
- Level: First
- Dimensions: 11 x 7
Heating
- Central
Cooling
- Central Air, Electric
Appliances
- Included: Built-In Refrigerator, Dishwasher, Electric Cooktop, Electric Oven, Disposal, Microwave, Refrigerator, Wine Cooler
- Laundry: Washer Hookup, Dryer Hookup, ElectricDryer Hookup, Laundry in Utility Room
Features
- Decorative/Designer Lighting Fixtures, Kitchen Island, Pantry, Walk-In Closet(s), Wired for Sound
- Flooring: Terrazzo, Tile, Wood
- Windows: Window Coverings
- Has basement: Yes
- Number of fireplaces: 2
- Fireplace features: Decorative, Family Room, Living Room, Masonry, Raised Hearth, Wood Burning
Interior area
- Total interior livable area: 4,192 sqft
Video & virtual tour
Property
Parking
- Total spaces: 2
- Parking features: Circular Driveway, Concrete, Door-Single, Driveway, Electric Gate, Garage, Garage Door Opener, Lighted, Private, Garage Faces Side, Side By Side
- Garage spaces: 2
Features
- Levels: One
- Stories: 1
- Patio & porch: Patio, Covered
- Exterior features: Lighting, Private Entrance, Private Yard, Rain Gutters
- Pool features: None
- Fencing: Back Yard,Full,Wood
Lot
- Size: 0.7 Acres
- Features: Back Yard, Corner Lot, Lawn, Landscaped, Sprinkler System, Few Trees
Details
- Parcel number: 00000459220000000
Construction
Type & style
- Home type: SingleFamily
- Architectural style: Mid-Century Modern,Ranch,Detached
- Property subtype: Single Family Residence
Materials
- Brick
- Foundation: Concrete Perimeter, Pillar/Post/Pier
- Roof: Composition
Condition
- Resale
- Year built: 1951
Utilities & green energy
- Sewer: Public Sewer
- Water: Public
- Utilities for property: Cable Available, Electricity Available, Electricity Connected, Natural Gas Available, Phone Available, Sewer Available, Separate Meters, Water Available
Community & HOA
Community
- Features: Curbs, Sidewalks
- Security: Smoke Detector(s), Security Lights
- Subdivision: Sam Dealey Estates
HOA
- Has HOA: No
Location
- Region: Dallas
Financial & listing details
- Price per square foot: $704/sqft
- Tax assessed value: $1,518,480
- Annual tax amount: $27,167
- Date on market: 9/30/2026
- Cumulative days on market: 45 days
- Listing terms: Cash,Conventional
Estimated market value
Not available
Estimated sales range
Not available
Not available
Price history
| Date | Event | Price |
|---|---|---|
| 9/30/2026 | Listed for sale | $2,950,000+100%$704/sqft |
Source: NTREIS #21396900 Report a problem | ||
| 4/29/2022 | Sold | -- |
Source: NTREIS #20021755 Report a problem | ||
| 4/15/2022 | Pending sale | $1,475,000$352/sqft |
Source: NTREIS #20021755 Report a problem | ||
| 4/11/2022 | Contingent | $1,475,000$352/sqft |
Source: NTREIS #20021755 Report a problem | ||
| 4/7/2022 | Listed for sale | $1,475,000$352/sqft |
Source: NTREIS #20021755 Report a problem | ||
Public tax history
| Year | Property taxes | Tax assessment |
|---|---|---|
| 2025 | $27,167 +8.4% | $1,518,480 +10% |
| 2024 | $25,062 -12.7% | $1,380,460 -10% |
| 2023 | $28,697 +10.9% | $1,533,700 +48.7% |
| 2022 | $25,887 +3.9% | $1,031,190 +9.1% |
| 2021 | $24,922 -2.8% | $944,750 |
| 2020 | $25,630 +1.9% | $944,750 +2.7% |
| 2019 | $25,155 -3.9% | $920,210 |
| 2018 | $26,182 +22.8% | $920,210 +17.3% |
| 2017 | $21,327 0% | $784,320 |
| 2016 | $21,328 +32.5% | $784,320 +12.6% |
| 2015 | $16,097 | $696,710 +18.7% |
| 2014 | $16,097 | $586,840 |
| 2013 | -- | -- |
| 2012 | -- | -- |
| 2011 | -- | -- |
| 2010 | -- | -- |
| 2009 | -- | -- |
| 2008 | -- | -- |
| 2007 | -- | -- |
| 2005 | -- | -- |
| 2004 | -- | -- |
| 2003 | -- | -- |
| 2002 | -- | -- |
| 2001 | -- | -- |
Find assessor info on the county website
Monthly payment
Est. payment
Payment breakdown
Explore the cost of this home by adjusting the details. Changes won't be saved.Climate risks
Neighborhood: 75208
Nearby schools
Schools provided by the listing agent
- Elementary: Rosemont
- Middle: Greiner
- High: Sunset
- District: Dallas ISD
Source: NTREIS. This data may not be complete. We recommend contacting the local school district to confirm school assignments for this home.
Similar homes
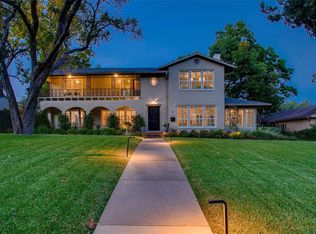
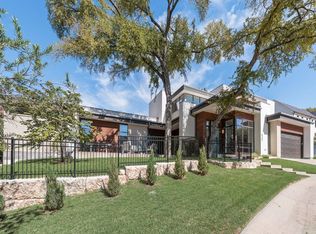
- $2,500,0004 bd5 ba4.7k sqft1510 Eastus Dr, Dallas, TX 75208For Sale
 MLS ID #21388041, David Griffin. NTREIS
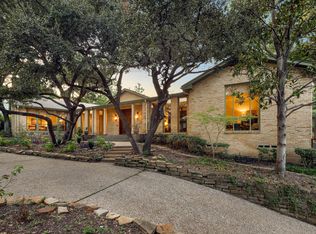
- $2,410,0003 bd3 ba6.2k sqft2001 Irving Blvd Suite 157, Dallas, TX 75207For Sale
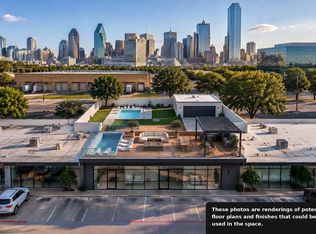 MLS ID #21435344, Eugene Gonzalez. NTREIS
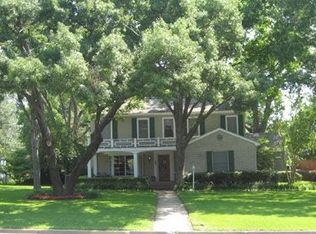
- $1,495,0003 bd3 ba2.6k sqft635 Kessler Reserve Ct, Dallas, TX 75208For Sale
 MLS ID #21306519, David Young. NTREIS
- $1,625,0003 bd4 ba2.8k sqft1535 Junior Dr, Dallas, TX 75208For Sale
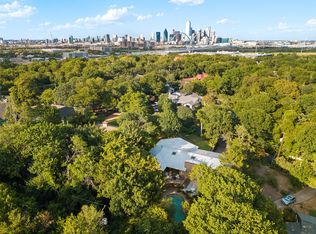 MLS ID #21350290, Daniel Young. NTREIS
