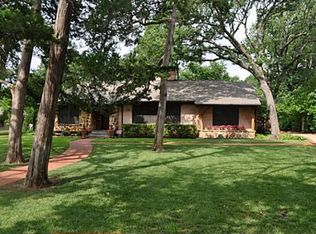
Homes in East Kessler Park seldom come to market; this is a rare chance to own in one of Dallas' most private, sought-after neighborhoods!
Perched on a tree-filled hillside, the home is minutes from Downtown Dallas, Bishop Arts, Trinity Groves, and Methodist Dallas Medical Center, with easy access to DFW and Love Field. Combs Creek Trail is one block away, linking to miles of Trinity River trails, and Stephens Park Golf Course is minutes from your door. With this home, you get the peace of a hidden hillside enclave with true urban convenience.
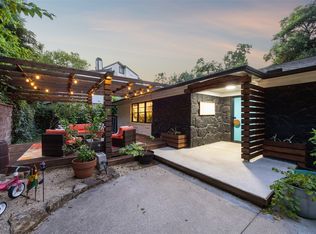
Designed by renowned architect Ashley Koenig, this Mid-Century Modern home has been featured in D Magazine and on Preservation Dallas home tours. Its open-concept layout was decades ahead of its time and still feels fresh today, flowing from living and dining spaces to a terraced backyard with a sparkling pool and hot tub, ideal for entertaining or a quiet evening outside.
The home features two primary suites! The original preserves its glamorous 1960s flair. The new suite sits at tree level for privacy and treetop views, with a spa-like bath featuring heated floors, a rain shower, steam shower, Neorest bidet, and a soaking tub overlooking the greenery. Both suites open to private decks. A flexible third bedroom with a full bath can serve as an office, studio, or guest suite. A 2015 renovation by JRAF Studio added Crestron automation, a hidden TV lift, whole-home audio, automated shades, energy-efficient windows, walnut doors, a standing seam metal roof, Velux skylights, and a tankless water heater with recirculation.
This is more than a home. It's a piece of Dallas architectural history in a neighborhood where opportunities like this simply don't come around often. Schedule your private showing before it's gone!
For sale
Price cut: $50K (9/24)
$1,625,000
1535 Junior Dr, Dallas, TX 75208
3beds
2,830sqft
Single Family Residence
Built in 1958
0.37 Acres Lot
$1,529,900 Zestimate®
$574/sqft
$-- HOA
What's special
Two primary suitesTree-filled hillsideOpen-concept layout
- 65 days
- 1,545
- 195
Zillow last checked:
Listing updated:
Listed by:
Daniel Young 0652819 214-334-6684,
Keller Williams Realty DPR 972-732-6000
Source: NTREIS,MLS#: 21350290
Facts & features
Interior
Bedrooms & bathrooms
- Bedrooms: 3
- Bathrooms: 4
- Full bathrooms: 4
Primary bedroom
- Level: First
- Dimensions: 16 x 14
Bedroom
- Level: First
- Dimensions: 18 x 12
Bedroom
- Level: First
- Dimensions: 15 x 12
Primary bathroom
- Level: First
- Dimensions: 12 x 15
Dining room
- Level: First
- Dimensions: 16 x 13
Kitchen
- Level: First
- Dimensions: 14 x 13
Living room
- Level: First
- Dimensions: 28 x 16
Appliances
- Included: Built-In Refrigerator, Double Oven, Dishwasher, Gas Cooktop, Some Commercial Grade, Vented Exhaust Fan
Features
- High Speed Internet, Multiple Master Suites, Smart Home, Cable TV, Vaulted Ceiling(s), Wired for Sound
- Flooring: Ceramic Tile, Wood
- Windows: Skylight(s), Window Coverings
- Has basement: No
- Number of fireplaces: 1
- Fireplace features: Gas, Gas Log, Masonry
Interior area
- Total interior livable area: 2,830 sqft
Video & virtual tour
Property
Parking
- Total spaces: 2
- Parking features: Door-Single, Garage Faces Front
- Attached garage spaces: 2
Features
- Levels: One
- Stories: 1
- Patio & porch: Rear Porch, Front Porch
- Exterior features: Fire Pit
- Pool features: Gunite, In Ground, Pool, Pool/Spa Combo, Water Feature
- Fencing: Wood
Lot
- Size: 0.37 Acres
- Features: Acreage, Interior Lot, Rolling Slope
- Topography: Hill
Details
- Parcel number: 00000332479000000
Construction
Type & style
- Home type: SingleFamily
- Architectural style: Mid-Century Modern,Detached
- Property subtype: Single Family Residence
Materials
- Brick
- Foundation: Pillar/Post/Pier
- Roof: Metal
Condition
- Year built: 1958
Utilities & green energy
- Sewer: Public Sewer
- Water: Public
- Utilities for property: Sewer Available, Water Available, Cable Available
Community & HOA
Community
- Security: Security System, Smoke Detector(s)
- Subdivision: East Kessler
HOA
- Has HOA: No
Location
- Region: Dallas
Financial & listing details
- Price per square foot: $574/sqft
- Tax assessed value: $1,734,340
- Annual tax amount: $38,619
- Date on market: 8/13/2026
- Cumulative days on market: 66 days
Estimated market value
$1,529,900
$1.45M - $1.61M
$10,241/mo
Price history
| Date | Event | Price |
|---|---|---|
| 9/24/2026 | Price change | $1,625,000-3%$574/sqft |
Source: NTREIS #21350290 Report a problem | ||
| 8/13/2026 | Listed for sale | $1,675,000-6.9%$592/sqft |
Source: NTREIS #21350290 Report a problem | ||
| 6/25/2024 | Listing removed | $1,800,000$636/sqft |
Source: NTREIS #20514343 Report a problem | ||
| 3/6/2024 | Listing removed | -- |
Source: NTREIS #20514343 Report a problem | ||
| 2/9/2024 | Listed for sale | $1,800,000$636/sqft |
Source: NTREIS #20514343 Report a problem | ||
Public tax history
| Year | Property taxes | Tax assessment |
|---|---|---|
| 2025 | $21,309 +8.1% | $1,734,340 +44.7% |
| 2024 | $19,716 +7.7% | $1,198,770 +3% |
| 2023 | $18,310 -2.7% | $1,164,190 +14.7% |
| 2022 | $18,812 +3.9% | $1,015,340 +23.2% |
| 2021 | $18,115 -2.8% | $824,380 |
| 2020 | $18,636 +5.1% | $824,380 |
| 2019 | $17,739 +5.7% | $824,380 -1.2% |
| 2018 | $16,776 +15.6% | $834,210 +28.9% |
| 2017 | $14,519 +10.2% | $647,270 |
| 2016 | $13,170 +36.5% | $647,270 +26.9% |
| 2015 | $9,645 | $509,910 +9.4% |
| 2014 | $9,645 | $466,220 |
| 2013 | -- | -- |
| 2012 | -- | -- |
| 2011 | -- | -- |
| 2010 | -- | -- |
| 2009 | -- | -- |
| 2008 | -- | -- |
| 2007 | -- | -- |
| 2005 | -- | -- |
| 2004 | -- | -- |
| 2003 | -- | -- |
| 2002 | -- | -- |
| 2001 | -- | -- |
Find assessor info on the county website
Monthly payment
Est. payment
Payment breakdown
Explore the cost of this home by adjusting the details. Changes won't be saved.Climate risks
Neighborhood: East Kessler Park
Nearby schools
Schools provided by the listing agent
- Elementary: Rosemont
- Middle: Greiner
- High: Sunset
- District: Dallas ISD
Source: NTREIS. This data may not be complete. We recommend contacting the local school district to confirm school assignments for this home.

Similar homes
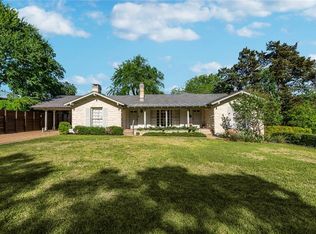
- $1,330,0004 bd4 ba3.1k sqft1518 Oak Knoll St, Dallas, TX 75208For Sale
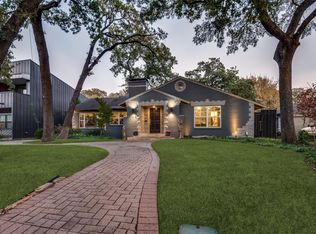 MLS ID #21275380, Casey Gonzales. NTREIS
 - $1,049,0003 bd2 ba2.3k sqft447 W Colorado Blvd, Dallas, TX 75208For Sale
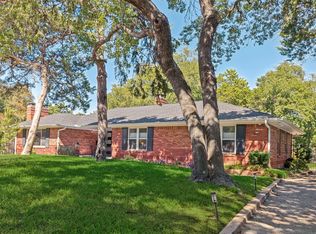 MLS ID #21407580, Jeremy Larsen. NTREIS
 - $995,0004 bd2 ba2.3k sqft1657 Nob Hill Rd, Dallas, TX 75208For Sale
 MLS ID #21384424, Kayaneh Wood. NTREIS
 - $1,285,0004 bd5 ba3.4k sqft1212 N Oak Cliff Blvd, Dallas, TX 75208For Sale
 MLS ID #21368106, Jason Saucedo. NTREIS
