Welcome to 909 W Colorado Blvd - a mid-century masterpiece nestled in the heart of Kessler Park. This architectural gem is believed to be the only home in Oak Cliff designed by the renowned architect Robert J Perry. Custom built in 1966, the home is a true testament to the era’s distinctive style. It has been thoughtfully restored, seamlessly blending modern conveniences with period-appropriate details, honoring the home’s original character. This single-story residence features four spacious bedrooms, four bathrooms, indoor gardens, a wet bar, a great room, ample storage, and a three-car carport all set on a beautiful .44-acre lot with a pool. From the expansive windows that bathe the interiors in natural light to the rich wood finishes and clean lines that define its aesthetic, every element of this home has been carefully considered. For lovers of mid-century design, here is a rare opportunity to own an architecturally significant home in one of Dallas' most coveted neighborhoods.
Sold
Price Unknown
909 W Colorado Blvd, Dallas, TX 75208
4beds
4,972sqft
Single Family Residence
Built in 1966
0.44 Acres Lot
$2,196,600 Zestimate®
$--/sqft
$9,491 Estimated rent
Home value
$2,196,600
$1.98M - $2.46M
$9,491/mo
Zestimate® history
Owner options
List your home for rent
$9,491/mo
Rent Zestimate®
Find your next renter with Zillow Rental Manager. Plus, with online applications, you can quickly screen prospective tenants – for free.
$9,491/mo
Rent Zestimate®
Refinance and save
Refinancing to a lower rate could help reduce your monthly payments and save thousands over the life of the loan.
Explore your selling options
Work with a Zillow partner agent
Leverage their expertise and Zillow's premium Showcase listings to get your home seen by more buyers.
Get startedList with your own agent
Get your home in front of millions of buyers by listing it on Zillow.
Learn how to do itSell it yourself
Take full control of how buyers see your home on Zillow by listing For Sale by Owner (FSBO).
List your homeWhat's special
Zillow last checked:
Listing updated:
Listed by:
Cody Conway 0704412 972-829-5595,
Compass RE Texas, LLC. 214-814-8100
Bought with:
Christy Berry
Compass RE Texas, LLC.
Source: NTREIS,MLS#: 20737851
Facts & features
Interior
Bedrooms & bathrooms
- Bedrooms: 4
- Bathrooms: 4
- Full bathrooms: 4
Primary bedroom
- Features: Closet Cabinetry, Ceiling Fan(s), Dual Sinks, En Suite Bathroom, Fireplace, Linen Closet, Sitting Area in Primary, Walk-In Closet(s)
- Level: First
- Dimensions: 27 x 17
Bedroom
- Features: Ceiling Fan(s), En Suite Bathroom, Walk-In Closet(s)
- Level: First
- Dimensions: 14 x 14
Bedroom
- Features: En Suite Bathroom
- Level: First
- Dimensions: 16 x 14
Bedroom
- Features: Ceiling Fan(s), En Suite Bathroom, Walk-In Closet(s)
- Level: First
- Dimensions: 19 x 10
Breakfast room nook
- Level: First
- Dimensions: 12 x 9
Dining room
- Level: First
- Dimensions: 22 x 16
Kitchen
- Features: Built-in Features, Eat-in Kitchen, Kitchen Island, Walk-In Pantry
- Level: First
- Dimensions: 19 x 12
Laundry
- Features: Built-in Features
- Level: First
- Dimensions: 16 x 8
Living room
- Features: Built-in Features, Fireplace
- Level: First
- Dimensions: 25 x 22
Heating
- Central, Natural Gas
Cooling
- Central Air, Electric
Appliances
- Included: Built-In Gas Range, Built-In Refrigerator, Dishwasher, Disposal, Vented Exhaust Fan
- Laundry: Laundry in Utility Room
Features
- Wet Bar, Built-in Features, Cedar Closet(s), Chandelier, Decorative/Designer Lighting Fixtures, Double Vanity, High Speed Internet, Kitchen Island, Open Floorplan, Pantry, Paneling/Wainscoting, Vaulted Ceiling(s), Natural Woodwork, Walk-In Closet(s)
- Flooring: Hardwood, Stone, Tile
- Windows: Window Coverings
- Has basement: No
- Number of fireplaces: 2
- Fireplace features: Gas Log, Gas Starter, Wood Burning
Interior area
- Total interior livable area: 4,972 sqft
Property
Parking
- Total spaces: 3
- Parking features: Additional Parking, Alley Access, Carport
- Carport spaces: 3
Features
- Levels: One
- Stories: 1
- Patio & porch: Covered, Patio
- Pool features: In Ground, Pool
Lot
- Size: 0.44 Acres
- Features: Corner Lot, Landscaped, Rolling Slope
- Topography: Hill
Details
- Parcel number: 00000459223000000
Construction
Type & style
- Home type: SingleFamily
- Architectural style: Mid-Century Modern,Ranch,Detached
- Property subtype: Single Family Residence
Materials
- Brick
- Foundation: Pillar/Post/Pier
- Roof: Composition
Condition
- Year built: 1966
Utilities & green energy
- Sewer: Public Sewer
- Water: Public
- Utilities for property: Sewer Available, Water Available
Community & HOA
Community
- Security: Security System, Smoke Detector(s)
- Subdivision: Sam Dealey Estates
HOA
- Has HOA: No
Location
- Region: Dallas
Financial & listing details
- Tax assessed value: $1,844,520
- Annual tax amount: $24,837
- Date on market: 9/26/2024
- Cumulative days on market: 17 days
- Listing terms: Cash,Conventional
- Exclusions: All art, TV and mount, paddle board rack
Price history
| Date | Event | Price |
|---|---|---|
| 11/6/2024 | Sold | -- |
Source: NTREIS #20737851 Report a problem | ||
| 10/27/2024 | Pending sale | $1,985,000$399/sqft |
Source: NTREIS #20737851 Report a problem | ||
| 10/14/2024 | Contingent | $1,985,000$399/sqft |
Source: NTREIS #20737851 Report a problem | ||
| 9/30/2024 | Listed for sale | $1,985,000+36.9%$399/sqft |
Source: NTREIS #20737851 Report a problem | ||
| 9/1/2023 | Sold | -- |
Source: Dave Perry Miller RE solds #20407634_75208 Report a problem | ||
| 8/23/2023 | Pending sale | $1,450,000$292/sqft |
Source: NTREIS #20407634 Report a problem | ||
| 8/15/2023 | Listed for sale | $1,450,000$292/sqft |
Source: NTREIS #20407634 Report a problem | ||
Public tax history
| Year | Property taxes | Tax assessment |
|---|---|---|
| 2025 | $41,072 +61.5% | $1,844,520 +31.8% |
| 2024 | $25,431 +2.4% | $1,400,000 +29.4% |
| 2023 | $24,837 +170.2% | $1,082,310 +13.1% |
| 2022 | $9,192 -2% | $957,060 +2.8% |
| 2021 | $9,380 +3.5% | $930,590 |
| 2020 | $9,063 +8.8% | $930,590 +7.1% |
| 2019 | $8,331 +7.1% | $869,030 |
| 2018 | $7,780 +8.5% | $869,030 +31.3% |
| 2017 | $7,167 +2.1% | $661,770 |
| 2016 | $7,017 +13.3% | $661,770 +10.3% |
| 2015 | $6,196 | $599,720 +16.6% |
| 2014 | $6,196 | $514,300 |
| 2013 | -- | -- |
| 2012 | -- | -- |
| 2011 | -- | -- |
| 2010 | -- | -- |
| 2009 | -- | -- |
| 2008 | -- | -- |
| 2007 | -- | -- |
| 2005 | -- | -- |
| 2004 | -- | -- |
| 2003 | -- | -- |
| 2002 | -- | -- |
| 2001 | -- | -- |
Find assessor info on the county website
Neighborhood: 75208
Nearby homes
- $1,716,3003 bd3 ba4.2k sqft915 W Colorado Blvd, Dallas, TX 75208Off Market
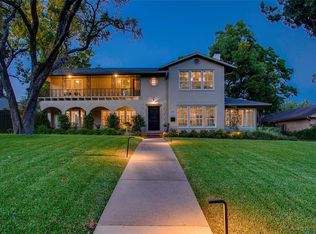
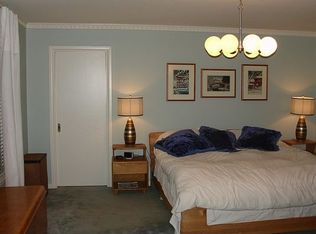
- $1,450,8004 bd3 ba4.3k sqft1306 Rainbow Dr, Dallas, TX 75208Off Market
- $2,950,0004 bd6 ba4.1k sqft906 Leatrice Dr, Dallas, TX 75208For Sale

- $1,389,5003 bd2 ba2.6k sqft923 W Colorado Blvd, Dallas, TX 75208Off Market

- $1,082,6003 bd2 ba2.5k sqft1322 Rainbow Dr, Dallas, TX 75208Off Market
- $--3 bd3 ba3.7k sqft910 W Colorado Blvd, Dallas, TX 75208Sold
- $780,7001 bd3 ba2.3k sqft930 W Colorado Blvd, Dallas, TX 75208Off Market
- $--3 bd2 ba2.7k sqft931 W Colorado Blvd, Dallas, TX 75208Sold
Nearby schools
GreatSchools rating
- 9/10Rosemont Middle SchoolGrades: 3-8Distance: 0.8 mi
- 5/10Sunset High SchoolGrades: 9-12Distance: 1.3 mi
- NARosemont Lower - Chris V Semos BuildingGrades: PK-2Distance: 0.9 mi
Schools provided by the listing agent
- Elementary: Rosemont
- Middle: Greiner
- High: Sunset
- District: Dallas ISD
Source: NTREIS. This data may not be complete. We recommend contacting the local school district to confirm school assignments for this home.
Get a cash offer in 3 minutes
Find out how much your home could sell for in as little as 3 minutes with a no-obligation cash offer.
Estimated market value
$2,196,600
Get a cash offer in 3 minutes
Find out how much your home could sell for in as little as 3 minutes with a no-obligation cash offer.
Estimated market value
$2,196,600
- Texas
- Dallas County
- Dallas
- 75208
- 909 W Colorado Blvd
