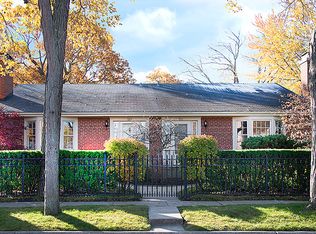
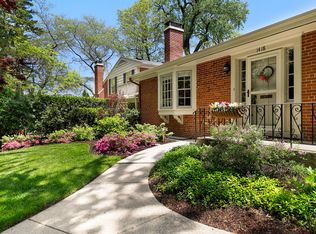
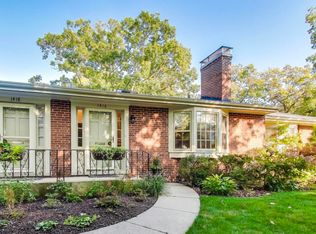
Sellers are heartbroken to leave this meticulously renovated Mid-Century all brick, end unit townhome a block from Lake Michigan in one of Wilmette's premier locations. Upon entering you'll be greeted by an open and inviting floor plan that seamlessly blends contemporary style with outstanding functionality. The spacious living room features a large bay window that floods the room in natural light and a gorgeous fireplace with marble surround and built-in bookshelves. The heart of the home is the modern kitchen in today's palette which boasts sleek quartz countertops, stainless steel appliances, ample cabinetry for storage, and an abundance of lighting. Whether you're a seasoned chef or just enjoy cooking, this kitchen is sure to delight. It also features a large island with seating space, perfect for casual dining or entertaining. The dining room and family room are open to the kitchen, sunny and bright, and the dining room offers a lovely space for family gatherings and dinner parties. The family room is warm and welcoming with plenty of storage and built-in bookshelves. Sliding glass doors lead to a beautiful 3-season sunroom and then to the gorgeous yard with lush landscaping and a wonderful patio for outdoor entertaining or relaxation. There is a newly renovated full bath on this level with radiant heat. Upstairs you'll find a large primary suite with tons of closet space and natural light open to a second story deck ideal for private relaxation or remote work on nice days. A newly renovated full bath with radiant heat flooring and state of the art finishes is also there, as is a good-sized second bedroom also with ample closet space. On the basement level, you'll find a lovely office area and laundry. Additional highlights of the home include hardwood flooring, abundant lighting, and tons of storage. The use of natural colors and high-end finishes throughout the home gives it a timeless and elegant feel. Walk to the Lake, Plaza del Lago, and downtown Wilmette. Unit sold with a 1-car detached garage and access to HOA's two guest parking spaces adjacent to garages. This home lives like a single-family home yet offers all the convenience and benefits of maintenance free living including your grass mowed and the snow plowed. The best of living in a single-family home without all the hassles! Truly a 10+. Come See!
Closed
Zillow last checked:
Listing updated:
Bought with:
Glo Matlin, CRS
Compass
Source: MRED as distributed by MLS GRID,MLS#: 11877931
Price history
| Date | Event | Price |
|---|---|---|
| 11/9/2023 | Sold | $660,000-4.2% |
Source:  MRED as distributed by MLS GRID #11877931 Report a problem MRED as distributed by MLS GRID #11877931 Report a problem | ||
| 9/30/2023 | Pending sale | $689,000 |
Source:  Engel & Volkers #11877931 Report a problem Engel & Volkers #11877931 Report a problem | ||
| 9/29/2023 | Contingent | $689,000 |
Source: MRED as distributed by MLS GRID #11877931 Report a problem | ||
| 9/21/2023 | Listed for sale | $689,000+33.8% |
Source: MRED as distributed by MLS GRID #11877931 Report a problem | ||
| 2/8/2022 | Sold | $515,000-4.5% |
Source: MRED as distributed by MLS GRID #11302359 Report a problem | ||
| 1/18/2022 | Contingent | $539,000 |
Source: MRED as distributed by MLS GRID #11302359 Report a problem | ||
| 1/11/2022 | Listed for sale | $539,000+5.7% |
Source: MRED as distributed by MLS GRID #11302359 Report a problem | ||
| 11/4/2021 | Sold | $510,000-1.9% |
Source: Public Record Report a problem | ||
| 10/13/2021 | Contingent | $519,900 |
Source: MRED as distributed by MLS GRID #11213907 Report a problem | ||
| 10/4/2021 | Price change | $519,900-5.3% |
Source: MRED as distributed by MLS GRID #11213907 Report a problem | ||
| 10/1/2021 | Listed for sale | $549,000 |
Source: MRED as distributed by MLS GRID #11213907 Report a problem | ||
| 9/22/2021 | Contingent | $549,000 |
Source: MRED as distributed by MLS GRID #11213907 Report a problem | ||
| 9/20/2021 | Listed for sale | $549,000+39% |
Source: MRED as distributed by MLS GRID #11213907 Report a problem | ||
| 9/16/2013 | Sold | $395,000-3.7% |
Source: Berkshire Hathaway HomeServices Koenig Rubloff #08316911_60091 Report a problem | ||
| 6/5/2013 | Pending sale | $410,000 |
Source: Coldwell Banker Residential Brokerage - Winnetka #08316911 Report a problem | ||
| 4/16/2013 | Listed for sale | $410,000+30% |
Source: Coldwell Banker Residential Brokerage - Winnetka #08316911 Report a problem | ||
| 10/5/1999 | Sold | $315,500+19.1% |
Source: Public Record Report a problem | ||
| 7/15/1997 | Sold | $265,000 |
Source: Public Record Report a problem | ||
Get a cash offer in 3 minutes
Find out how much your home could sell for in as little as 3 minutes with a no-obligation cash offer.
Estimated market value
$805,200
