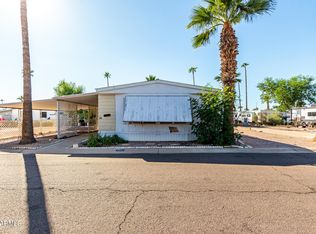
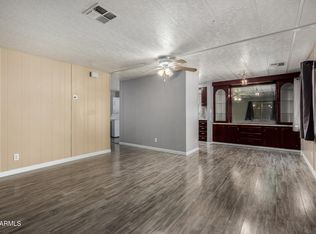
All age park! Beautiful 2 bedroom 2 bath home that has been completely remolded, Kitchen up grades include stain less steel appliance, farmhouse sink, cabinets overhead microwave, floating shelves, dishwasher and garbage disposal. pantry, with an island and a separate dining room. With plenty of storage! Interior has been drywalled through out, beautiful laminate flooring. Entry door are 36 inch doors for easy access. Big living room area with plenty of room for entertaining. Both bathrooms have been upgrades as well. Guest bathroom has a tub shower combination with new vanity, Master has a big walk in shower a new vanity as well.
Nothing sparred in this remodel. and a Low land lease. See this place before it is gone!
Sold for $124,900
$124,900
9310 E main Street #65, Mesa, AZ 85207
2beds
2baths
1,056sqft
Manufactured Home
Built in 1977
2,500 Square Feet Lot
$88,900 Zestimate®
$118/sqft
$1,341 Estimated rent
Home value
$88,900
$76,000 - $104,000
$1,341/mo
Zestimate® history
Owner options
List your home for rent
$1,341/mo
Rent Zestimate®
Find your next renter with Zillow Rental Manager. Plus, with online applications, you can quickly screen prospective tenants – for free.
$1,341/mo
Rent Zestimate®
Refinance and save
$571/mo
Est. payment
Refinancing to a lower rate could help reduce your monthly payments and save thousands over the life of the loan.
$571/mo
Est. payment
Explore your selling options
Work with a Zillow partner agent
Leverage their expertise and Zillow's premium Showcase listings to get your home seen by more buyers.
Get startedList with your own agent
Get your home in front of millions of buyers by listing it on Zillow.
Learn how to do itSell it yourself
Take full control of how buyers see your home on Zillow by listing For Sale by Owner (FSBO).
List your homeWhat's special
New vanityFarmhouse sinkAge parkLow land leaseGuest bathroomPlenty of storageBig walk in shower
Zillow last checked:
Listing updated:
Listed by:
John H Reckard 480-203-9008,
Realty ONE Group,
Kristi Reckard 480-650-5525,
Realty ONE Group
Bought with:
Gilbert Moreno, SA646661000
HomeSmart
Source: ARMLS,MLS#: 6662389
Facts & features
Interior
Bedrooms & bathrooms
- Bedrooms: 2
- Bathrooms: 2
Heating
- Electric
Cooling
- Central Air
Appliances
- Included: Washer/Dryer Stacked, Refrigerator, Built-in Microwave, Dishwasher, Gas Range, Gas Oven
Features
- Breakfast Bar, Kitchen Island, Pantry, Full Bth Master Bdrm, Laminate Counters
- Flooring: Laminate
- Has basement: No
- Has fireplace: No
Interior area
- Total structure area: 1,056
- Total interior livable area: 1,056 sqft
Property
Parking
- Total spaces: 2
- Parking features: Carport
- Carport spaces: 2
Features
- Stories: 1
- Patio & porch: Patio
- Exterior features: Storage
- Pool features: None
- Spa features: None
- Fencing: None
Lot
- Size: 2,500 Square Feet
- Features: Natural Desert Back, Natural Desert Front
Details
- Parcel number: 22027004B
- On leased land: Yes
- Lease amount: $580
Construction
Type & style
- Home type: MobileManufactured
- Architectural style: Ranch
- Property subtype: Manufactured Home
Materials
- Panelized Constrctn, Painted
- Roof: Composition
Condition
- Year built: 1977
Details
- Builder name: Westwind
Utilities & green energy
- Sewer: Other, Public Sewer
- Water: City Water
Community & HOA
Community
- Features: Pool, Community Spa, Near Bus Stop, Community Laundry
- Subdivision: Silver Spur Ranch
HOA
- Has HOA: No
- Services included: No Fees
Location
- Region: Mesa
Financial & listing details
- Price per square foot: $118/sqft
- Annual tax amount: $110
- Date on market: 3/17/2026
- Cumulative days on market: 1 day
- Listing terms: Cash
- Ownership: Leasehold
- Body type: Multi-Wide
Price history
| Date | Event | Price |
|---|---|---|
| 3/30/2024 | Sold | $124,900$118/sqft |
Source:  ARMLS #6662389 Report a problem ARMLS #6662389 Report a problem | ||
| 2/12/2024 | Pending sale | $124,900$118/sqft |
Source: ARMLS #6662389 Report a problem | ||
| 2/10/2024 | Listed for sale | $124,900$118/sqft |
Source: ARMLS #6662389 Report a problem | ||
Public tax history
Tax history is unavailable.
Neighborhood: University Manor
Nearby homes
- $41,9002 bd2 ba1k sqft9310 E Main St LOT 86, Mesa, AZ 85207Sold
- $24,0002 bd2 ba1k sqft9310 E Main St LOT 97, Mesa, AZ 85207Sold
- $348,500-- bd-- ba-- sqft9310 E Main St LOT 194, Mesa, AZ 85207Off Market
- $1,831,800-- bd-- ba1.2k sqft9310 E Main St, Mesa, AZ 85207Off Market
- $641,300-- bd-- ba3.1k sqft9310 E Main St, Mesa, AZ 85207Off Market
- $---- bd-- ba-- sqft9310 E Main St #124, Mesa, AZ 85207Off Market
- $67,2002 bd1 ba800 sqft9310 E Main St LOT 57, Mesa, AZ 85207Off Market
- $75,7002 bd2 ba-- sqft9310 E Main St LOT 96, Mesa, AZ 85207Off Market
Nearby schools
GreatSchools rating
- 6/10Taft Elementary SchoolGrades: PK-6Distance: 0.9 mi
- 3/10Smith Junior High SchoolGrades: 7-8Distance: 1.3 mi
- 4/10Skyline High SchoolGrades: 9-12Distance: 1.5 mi
Schools provided by the listing agent
- District: Mesa Unified District
Source: ARMLS. This data may not be complete. We recommend contacting the local school district to confirm school assignments for this home.
Get a cash offer in 3 minutes
Find out how much your home could sell for in as little as 3 minutes with a no-obligation cash offer.
Estimated market value
$88,900
Get a cash offer in 3 minutes
Find out how much your home could sell for in as little as 3 minutes with a no-obligation cash offer.
Estimated market value
$88,900
- Arizona
- Maricopa County
- Mesa
- 85207
- University Manor
- 9310 E main Street Unit 65
Nearby cities
Nearby neighborhoods
Nearby zip codes
Other Mesa Topics
