Step into this spectacular 4-bedroom, 3-bathroom haven, where elegance meets functionality in perfect harmony. As you walk through the front door, you'll immediately notice the pristine condition of this almost-new home. Every inch of the interior exudes luxury, with custom features and high-end appliances throughout, ensuring a living experience that's as sophisticated as it is comfortable. The chef's dream kitchen is a masterpiece, designed to delight culinary enthusiasts and casual cooks alike. With top-of-the-line appliances, generous counter space, and custom cabinetry, it's a space where every meal becomes a joyous occasion. Beyond the beautiful interiors, the outdoor oasis awaits. Picture yourself in a serene backyard retreat, complete with an outdoor kitchen and a majestic outdoor fireplace. Whether you're hosting a barbecue, enjoying a quiet evening under the stars, or taking a refreshing dip in the sparkling pool, this outdoor space offers endless possibilities for relaxation and entertainment. This home isn't just a place to live; it's a lifestyle, blending elegance, comfort, and luxury in every corner. Welcome to your dream residence—centrally located to all of Baton Rouge's finest hot spots. Flood Zone X and has never flooded. Schedule your private tour today!
Sold
Price Unknown
9310 Inniswylde Dr, Baton Rouge, LA 70809
4beds
2,443sqft
Single Family Residence
Built in 2019
7,405 Square Feet Lot
$661,100 Zestimate®
$--/sqft
$3,161 Estimated rent
Home value
$661,100
$628,000 - $694,000
$3,161/mo
Zestimate® history
Owner options
List your home for rent
$3,161/mo
Rent Zestimate®
Find your next renter with Zillow Rental Manager. Plus, with online applications, you can quickly screen prospective tenants – for free.
$3,161/mo
Rent Zestimate®
Refinance and save
$800/mo
Est. payment
Refinancing to a lower rate could help reduce your monthly payments and save thousands over the life of the loan.
$800/mo
Est. payment
Explore your selling options
Work with a Zillow partner agent
Leverage their expertise and Zillow's premium Showcase listings to get your home seen by more buyers.
Get startedList with your own agent
Get your home in front of millions of buyers by listing it on Zillow.
Learn how to do itSell it yourself
Take full control of how buyers see your home on Zillow by listing For Sale by Owner (FSBO).
List your homeWhat's special
Sparkling poolCustom cabinetryPristine conditionOutdoor oasisSerene backyard retreatCustom featuresOutdoor kitchen
Zillow last checked:
Listing updated:
Listed by:
Laura Buck Smith,
The Market Real Estate Co
Bought with:
Katherine Coghlan, 0995680061
Burns & Co., Inc.
Source: ROAM MLS,MLS#: 2024021618
Facts & features
Interior
Bedrooms & bathrooms
- Bedrooms: 4
- Bathrooms: 3
- Full bathrooms: 3
Primary bedroom
- Level: First
- Area: 261 Square Feet
- Dimensions: 17.4 x 15.0
Bedroom
- Level: First
- Area: 141.9 Square Feet
- Dimensions: 12.9 x 11.0
Bedroom
- Level: First
- Area: 154.8 Square Feet
- Dimensions: 12.0 x 12.9
Bedroom
- Level: First
- Area: 121 Square Feet
- Dimensions: 11.0 x 11.0
Primary bathroom
- Level: First
- Area: 185.11 Square Feet
- Dimensions: 17.3 x 10.7
Dining room
- Level: First
- Area: 167.61 Square Feet
- Dimensions: 15.1 x 11.1
Foyer
- Level: First
- Area: 93.87 Square Feet
- Dimensions: 14.9 x 6.3
Garage
- Level: First
- Area: 483 Square Feet
- Dimensions: 23.0 x 21.0
Kitchen
- Level: First
- Area: 216 Square Feet
- Dimensions: 20.0 x 10.8
Living room
- Level: First
- Area: 350 Square Feet
- Dimensions: 20.0 x 17.5
Pantry
- Level: First
- Area: 60.9 Square Feet
- Dimensions: 10.5 x 5.8
Other
- Level: First
- Area: 109 Square Feet
- Dimensions: 10.0 x 10.9
Utility room
- Level: First
- Area: 50.05 Square Feet
- Dimensions: 7.7 x 6.5
Heating
- Central, Natural Gas
Cooling
- Central Air, Ceiling Fan(s)
Appliances
- Included: Dishwasher, Microwave, Range Hood, Stainless Steel Appliance(s), Range, Electric Stove Connection
- Laundry: Electric Dryer Hookup, Washer Hookup, Inside
Features
- Double Vanity, Kitchen Island, Pantry, Walk-In Closet(s), High Ceilings, Separate Shower, Varied Ceiling Heights, Tray Ceiling(s), Beamed Ceilings, Crown Molding, Water Closet, En Suite
- Flooring: Ceramic Tile, Wood
- Fireplace features: Factory Built
Interior area
- Total structure area: 3,351
- Total interior livable area: 2,443 sqft
Property
Parking
- Total spaces: 2
- Parking features: Attached Garage, Garage Door Opener
- Has garage: Yes
Features
- Levels: One
- Stories: 1
- Exterior features: Lighting, Outdoor Grill, Outdoor Kitchen
- Has private pool: Yes
- Pool features: In Ground, Gunite
- Fencing: Full,Privacy,Wood
Lot
- Size: 7,405 Square Feet
- Dimensions: 50 x 146
- Features: Landscaped, Level
Details
- Parcel number: 30835655
- Zoning: Res Single Family Zone
Construction
Type & style
- Home type: SingleFamily
- Architectural style: Cottage
- Property subtype: Single Family Residence
Materials
- Frame, Fiber Cement, Wood Siding
- Foundation: Slab
- Roof: Shingle
Condition
- Year built: 2019
Details
- Builder name: Dupree Construction Company, LLC
Utilities & green energy
- Sewer: Public Sewer
- Water: Public
- Utilities for property: Cable Available
Community & HOA
Community
- Features: Curbs, Sidewalks, Gated
- Security: Closed Circuit Camera(s)
- Subdivision: Inniswylde
HOA
- Has HOA: Yes
- Services included: Accounting, Common Area, Common Area Maintenance, Maintenance of Subdivision Entry
- HOA fee: $800 annually
Location
- Region: Baton Rouge
Financial & listing details
- Tax assessed value: $561,900
- Annual tax amount: $5,668
- Date on market: 12/2/2024
- Listing terms: Cash,Conventional,FHA,VA Loan
Price history
| Date | Event | Price |
|---|---|---|
| 1/10/2025 | Sold | -- |
Source:  ROAM MLS #2024021618 Report a problem | ||
| 12/8/2024 | Pending sale | $670,000$274/sqft |
Source: ROAM MLS #2024021618 Report a problem | ||
| 12/2/2024 | Listed for sale | $670,000$274/sqft |
Source: ROAM MLS #2024021618 Report a problem | ||
| 11/27/2020 | Sold | -- |
Source: ROAM MLS #2020007126 Report a problem | ||
Public tax history
| Year | Property taxes | Tax assessment |
|---|---|---|
| 2025 | $5,668 -0.5% | $56,190 +0% |
| 2024 | $5,694 +4.3% | $56,189 +4.9% |
| 2023 | $5,458 +3.2% | $53,580 |
| 2022 | $5,287 +2% | $53,580 |
| 2021 | $5,185 +208.6% | $53,580 +254.1% |
| 2020 | $1,681 +315.3% | $15,130 +332.3% |
| 2019 | $405 | $3,500 |
Find assessor info on the county website
Neighborhood: Inniswold
Nearby homes
- $265,1003 bd2 ba1.7k sqft5072 Inniswold Rd, Baton Rouge, LA 70809Off Market
- $271,8003 bd2 ba1.6k sqft9585 W Inniswold Rd, Baton Rouge, LA 70809Off Market
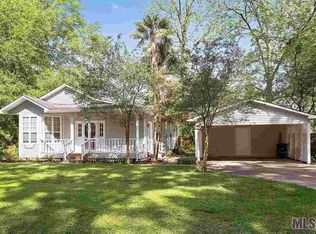
- $58,5004 bd4 ba2.4k sqft9656 Cal Rd, Baton Rouge, LA 70809Off Market
- $--4 bd4 ba2.4k sqft9656 Cal Rd, Baton Rouge, LA 70809Sold

- $545,300-- bd-- ba2.4k sqft9646 Cal Rd, Baton Rouge, LA 70809Off Market
- $--3 bd2 ba1.6k sqft9623 W Inniswold Rd, Baton Rouge, LA 70809Sold
- $280,300-- bd-- ba1.8k sqft9636 Cal Rd, Baton Rouge, LA 70809Off Market
- $14,500-- bd-- ba-- sqft9564 W Inniswold Rd, Baton rouge, LA 70809Off Market
Nearby schools
GreatSchools rating
- 4/10Jefferson Terrace Elementary SchoolGrades: PK-8Distance: 0.3 mi
- 2/10Tara High SchoolGrades: 9-12Distance: 2.4 mi
Get a cash offer in 3 minutes
Find out how much your home could sell for in as little as 3 minutes with a no-obligation cash offer.
Estimated market value
$661,100
Get a cash offer in 3 minutes
Find out how much your home could sell for in as little as 3 minutes with a no-obligation cash offer.
Estimated market value
$661,100
- Louisiana
- East Baton Rouge Parish
- Baton Rouge
- 70809
- Inniswold
- 9310 Inniswylde Dr
