Skip main navigation
Sold
  • Price Unknown

    9656 Cal Rd, Baton Rouge, LA 70809

    4beds
    2,473sqft
    Single Family Residence
    Built in 2018
    0.29 Acres Lot
    $593,500 Zestimate®
    $--/sqft
    $3,319 Estimated rent

    Home value

    $593,500

    $558,000 - $635,000

    $3,319/mo

    Zestimate® history
    Loading
    Loading...

    Owner options

    List your home for rent

    $3,319/mo

    Rent Zestimate®

    Find your next renter with Zillow Rental Manager. Plus, with online applications, you can quickly screen prospective tenants – for free.

    Learn more

    $3,319/mo

    Rent Zestimate®

    Refinance and save

    $20/mo

    Est. payment

    Refinancing to a lower rate could help reduce your monthly payments and save thousands over the life of the loan.

    See today's rates

    $20/mo

    Est. payment

    Explore your selling options

    Work with a Zillow partner agent

    Leverage their expertise and Zillow's premium Showcase listings to get your home seen by more buyers.

    Get started

    List with your own agent

    Get your home in front of millions of buyers by listing it on Zillow.

    Learn how to do it

    Sell it yourself

    Take full control of how buyers see your home on Zillow by listing For Sale by Owner (FSBO).

    List your home

    What's special

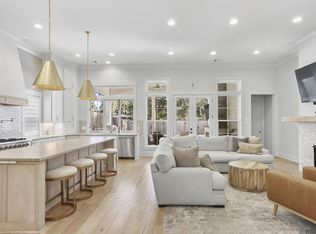
    This big of a lot in this neighborhood? You read that right. This incredible "like new" home sits on 2 lots, and on a corner lot fully fenced with an 8 foot cedar fence in the highly coveted Inniswold Estates. Put in your dream pool, outdoor kitchen, pergola, putting green, man cave/she shed, and still have room left over. You'll love being greeted with the curb appeal everyday with fresh landscaping, an inviting front porch, and that home sweet home feeling as soon as you walk in. Beautiful hardwood floors flow throughout the foyer, living, dining, kitchen, and primary which contrast so well with the natural light pouring in. The open concept living, dining, and kitchen is ideal for hosting or just having a more spacious feel. 11 foot ceilings with 14 inch redundant cove molding in all rooms don't hurt either. Your kitchen has a huge island, granite counters, subway tile backsplash, a walk in pantry, a plethora of cabinet and counter space, and top of the line appliances. You've got a triple split floor plan with two bedrooms towards the front of the house, another bed with en suite back off of the kitchen, and your primary oasis being on the opposite side for extra privacy and seclusion. Speaking of your primary, it has a wall of windows overlooking your backyard and has two walk in closets so no need to share. Your spa like primary bath has two sinks, a large soaking tub framed over a large window, and a separate glass surround shower with two shower heads. Truly feels like new construction without being crammed onto a small lot with no breathing room. This property does intend to leave all appliances and comes with a $5000 fully updated security system with touch pad and cameras. Come see for yourself!

    Zillow last checked:

    Listing updated:

    Listed by:

    Rhett Sandusky,

    Keller Williams Realty-First Choice

    Bought with:

    Alissa Jenkins, 0995682591

    Compass - Perkins

    Source: ROAM MLS,MLS#: 2025020238MLS Logo

    Facts & features

    Interior

    Bedrooms & bathrooms
    • Bedrooms: 4
    • Bathrooms: 4
    • Full bathrooms: 3
    • 1/2 bathrooms: 1
    Primary bedroom
    • Level: First
    • Area: 249.6 Square Feet
    • Dimensions: 16 x 15.6
    Bedroom
    • Level: First
    • Area: 158.4 Square Feet
    • Dimensions: 14.4 x 11
    Bedroom
    • Level: First
    • Area: 129.8 Square Feet
    • Dimensions: 11.8 x 11
    Bedroom
    • Level: First
    • Area: 163.59 Square Feet
    • Dimensions: 13.3 x 12.3
    Primary bathroom
    • Level: First
    • Area: 169.6 Square Feet
    • Dimensions: 16 x 10.6
    Bathroom
    • Level: First
    • Area: 59.4 Square Feet
    • Dimensions: 11 x 5.4
    Bathroom
    • Level: First
    • Area: 56 Square Feet
    • Dimensions: 10 x 5.6
    Kitchen
    • Level: First
    • Area: 300.98 Square Feet
    • Dimensions: 14.9 x 20.2
    Laundry
    • Level: First
    • Area: 76 Square Feet
    • Dimensions: 10 x 7.6
    Mud room
    • Level: First
    • Area: 60 Square Feet
    • Dimensions: 10 x 6
    Other
    • Level: First
    • Area: 464.94 Square Feet
    • Dimensions: 18.9 x 24.6
    Heating
    • Central
    Cooling
    • Central Air, Ceiling Fan(s)
    Appliances
    • Included: Dishwasher, Microwave, Refrigerator
    • Laundry: Washer Hookup, Inside
    Features
    • Double Vanity, Dual Closets, Kitchen Island, Walk-In Closet(s), High Ceilings, Separate Shower, Crown Molding, Water Closet
    • Flooring: Ceramic Tile, Wood
    Interior area
    • Total structure area: 3,311
    • Total interior livable area: 2,473 sqft

    Property

    Parking
    • Total spaces: 2
    • Parking features: Garage Door Opener
    • Has garage: Yes
    Features
    • Levels: One
    • Stories: 1
    • Exterior features: Lighting
    • Fencing: Full
    Lot
    • Size: 0.29 Acres
    • Dimensions: 123 x 103
    • Features: Landscaped, Level
    Details
    • Parcel number: 30822026
    • Zoning: Res Single Family Zone

    Construction

    Type & style
    • Home type: SingleFamily
    • Architectural style: Traditional
    • Property subtype: Single Family Residence
    Materials
    • Brick, Frame, Other
    • Foundation: Slab
    • Roof: Shingle
    Condition
    • Year built: 2018
    Details
    • Builder name: J. Rivet Construction, LLC

    Utilities & green energy

    • Sewer: Public Sewer
    • Water: Public

    Community & HOA

    Community
    • Security: Closed Circuit Camera(s), Smoke Detector(s), Security System
    • Subdivision: Inniswold Estates
    HOA
    • Has HOA: Yes
    • HOA fee: $20 annually
    Location
    • Region: Baton Rouge

    Financial & listing details

    • Tax assessed value: $436,100
    • Annual tax amount: $5,080
    • Date on market: 11/3/2025
    • Listing terms: Cash,Conventional,FHA,VA Loan

    Price history

    DateEventPrice
    3/3/2026Sold--
    Source: ROAM MLS #2025020238 Report a problem
    2/5/2026Pending sale$635,000$257/sqft
    Source: ROAM MLS #2025020238 Report a problem
    1/5/2026Listed for sale$635,000-2.3%$257/sqft
    Source: ROAM MLS #2025020238 Report a problem
    12/12/2025Listing removed$650,000$263/sqft
    Source: ROAM MLS #2025020238 Report a problem
    11/3/2025Listed for sale$650,000$263/sqft
    Source: ROAM MLS #2025020238 Report a problem
    6/26/2018Sold--
    Source: Public Record Report a problem
    8/1/2017Sold--
    Source: Public Record Report a problem
    8/23/2016Sold--
    Source: Public Record Report a problem

    Public tax history

    YearProperty taxesTax assessment
    2025$5,080 -0.5%$43,610
    2024$5,104 -1.2%$43,610
    2023$5,167 +3.2%$43,610
    2022$5,005 +2%$43,610
    2021$4,909 +0.7%$43,610
    2020$4,876 -3.9%$43,610
    2019$5,074 +196.4%$43,610 +190.7%
    2018$1,712 $15,000 +900%
    2017$1,712 $1,500
    Find assessor info on the county website

    Neighborhood: Inniswold

    Nearby schools

    GreatSchools rating
    Get a cash offer in 3 minutes
    Find out how much your home could sell for in as little as 3 minutes with a no-obligation cash offer.
    Estimated market value

    $593,500

    Get a cash offer in 3 minutes
    Find out how much your home could sell for in as little as 3 minutes with a no-obligation cash offer.
    Estimated market value

    $593,500