Skip main navigation
Off market
  • $1,155,100

    9311 E Jewell Cir, Denver, CO 80231

    4beds
    4,874sqft
    SingleFamily
    Built in 2006
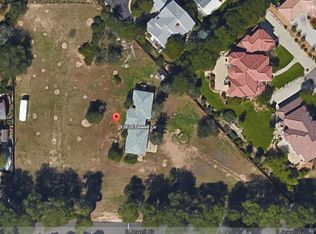
    0.55 Acres Lot
    $1,155,100 Zestimate®
    $237/sqft
    $5,154 Estimated rent

    Home value

    $1,155,100

    $1.10M - $1.22M

    $5,154/mo

    Zestimate® history
    Loading
    Loading...

    Owner options

    List your home for rent

    $5,154/mo

    Rent Zestimate®

    Find your next renter with Zillow Rental Manager. Plus, with online applications, you can quickly screen prospective tenants – for free.

    Learn more

    $5,154/mo

    Rent Zestimate®

    Refinance and save

    $7,053/mo

    Est. payment

    Refinancing to a lower rate could help reduce your monthly payments and save thousands over the life of the loan.

    See today's rates

    $7,053/mo

    Est. payment

    Explore your selling options

    Work with a Zillow partner agent

    Leverage their expertise and Zillow's premium Showcase listings to get your home seen by more buyers.

    Get started

    List with your own agent

    Get your home in front of millions of buyers by listing it on Zillow.

    Learn how to do it

    Sell it yourself

    Take full control of how buyers see your home on Zillow by listing For Sale by Owner (FSBO).

    List your home

    What's special

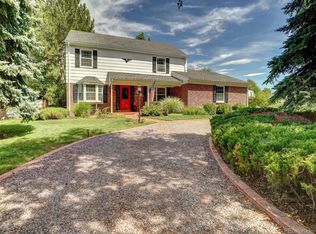
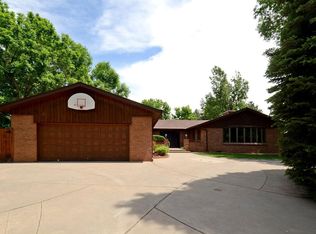
    Fabulous Upgraded Ranch in a Very Convenient Location in Highly sought after Huntington Estates-Welch. Situated at the end of a Cul-de-Sac on over a 1/2 Acre, this Custom Home offers 4 Beds, Office, 4 Baths & Attached 3.5 Car Garage. Welcome Home to a Stunning Ranch w Fantastic Street appeal & Lovely enclosed Courtyard waiting to Invite you inside to an Open Floorplan & Foyer w Gleaming Hardwood Flooring. Great Room is Spacious & Open w Gas Fireplace & access to Expansive Covered Patio, Beautiful Private Cedar Fenced Backyard w Mature Trees. Ideal for all your Large & Intimate Gatherings. Formal Dining room has chic Wainscoting & French Doors leading outside. Step through the Butler's Pantry into an Upgraded Gourmet Kitchen w a Large Kitchen Island w a Prep Sink, Slab Granite Counter, Gas Cooktop, Built-in & SS Appliances. Tons of Storage space in Custom Knotty Alder cabinetry finished w Under Cabinet Lighting & Sunny Breakfast Nook w Built-in Desk & Patio access. Main Level has Bright Office w Built-in Cabinetry & Bookshelves, & an Elegant Primary Suite w Bay Windows, 2 Large Walk-in Closets & Luxurious 4-Piece Bath. Huge Finished Basement w Family/Rec Room w cozy Fireplace. There are also 3 Beds, Jack & Jill Bath, 3/4 Bath, 150 SqFt Wine Cellar & Storage w Built-in Racks. Main Level has Conveniently located Laundry Room w Utility Sink, Counter Space & Cabinetry, Mud Room w Plenty of Storage & a Powder Room. Take advantage of 10' Ceilings on Both levels, Dual HVAC units, Whole House Humidifier, Ceiling Fans (indoor & out), Hand Troweled walls, Smart Home Features, Pella Windows & Patio Doors. 1,014 SqFt Heated Garage w Exterior Access Doors & Natural Light. This Flag lot is nestled in an Attractive community boasting Mature Tree-lined streets & Large, Nicely landscaped sites. Great Location!Short Walk to Dining, Park, Trail leading to Highline Canal Trails. Close to Cherry Creek Schools, Shopping, Dining & Retail. Quick Easy access to Hwys & DTC. See Virtual Tour.

    This property is off market, which means it's not currently listed for sale or rent on Zillow. This may be different from what's available on other websites or public sources.

    Facts & features

    Interior

    Bedrooms & bathrooms
    • Bedrooms: 4
    • Bathrooms: 4
    • Full bathrooms: 1
    • 3/4 bathrooms: 2
    • 1/2 bathrooms: 1
    Heating
    • Forced air, Gas
    Cooling
    • Central
    Appliances
    • Included: Dishwasher, Range / Oven, Refrigerator
    Features
    • Open Floor Plan, Kitchen Island, Master Bath, Master Suite, Updated, Window Coverings, Pet Free, Smoke Free, Pantry
    • Flooring: Carpet, Hardwood
    • Basement: Finished
    • Has fireplace: Yes
    Interior area
    • Total interior livable area: 4,874 sqft

    Property

    Parking
    • Total spaces: 3
    • Parking features: Garage - Attached
    Features
    • Exterior features: Stucco
    Lot
    • Size: 0.55 Acres
    Details
    • Parcel number: 197327203009

    Construction

    Type & style
    • Home type: SingleFamily
    • Architectural style: Traditional
    Materials
    • Wood
    • Roof: Composition
    Condition
    • Year built: 2006

    Utilities & green energy

    • Sewer: Public
    • Water: Public

    Community & HOA

    Location
    • Region: Denver

    Financial & listing details

    • Price per square foot: $237/sqft
    • Tax assessed value: $1,032,400
    • Annual tax amount: $6,480

    Price history

    DateEventPrice
    11/18/2022Sold$983,800-10.6%$202/sqft
    Source: Public Record Report a problem
    11/9/2022Pending sale$1,100,000$226/sqft
    Source: RE/MAX International #8325942 Report a problem
    10/25/2022Price change$1,100,000-8.3%$226/sqft
    Source: elevateMLS #3731778 Report a problem
    10/15/2022Listed for sale$1,200,000+39.5%$246/sqft
    Source: elevateMLS #3731778 Report a problem
    5/9/2018Sold$860,000-1%$176/sqft
    Source: Public Record Report a problem
    3/26/2018Pending sale$869,000$178/sqft
    Source: Coldwell Banker Residential Brokerage - Devonshire Cherry Creek #2231250 Report a problem
    3/6/2018Price change$869,000-4.5%$178/sqft
    Source: Coldwell Banker Residential Brokerage - Devonshire Cherry Creek #2231250 Report a problem
    2/12/2018Price change$910,000-3.2%$187/sqft
    Source: Coldwell Banker Residential Brokerage - Devonshire Cherry Creek #2231250 Report a problem
    10/19/2017Price change$940,000-6%$193/sqft
    Source: Coldwell Banker Residential Brokerage - Devonshire Cherry Creek #2231250 Report a problem
    9/21/2017Price change$1,000,000-11.1%$205/sqft
    Source: Coldwell Banker Residential Brokerage - Devonshire Cherry Creek #2231250 Report a problem
    8/17/2017Listed for sale$1,125,000+462.5%$231/sqft
    Source: COLDWELL BANKER DEVONSHIRE #2231250 Report a problem
    4/8/2014Sold$200,000-72.8%$41/sqft
    Source: Public Record Report a problem
    11/20/2013Sold$735,000-0.7%$151/sqft
    Source: Public Record Report a problem
    10/3/2013Pending sale$740,000$152/sqft
    Source: Coldwell Banker Residential Brokerage - Southeast Metro at DTC #1170306 Report a problem
    9/20/2013Price change$740,000-4.5%$152/sqft
    Source: Coldwell Banker Residential Brokerage - Southeast Metro at DTC #1170306 Report a problem
    3/23/2013Listed for sale$775,000-8.8%$159/sqft
    Source: Coldwell Banker Residential Brokerage - Southeast Metro at DTC #1170306 Report a problem
    8/4/2012Listing removed$850,000$174/sqft
    Source: Kentwood Companies #1086983 Report a problem
    4/27/2012Listed for sale$850,000-8.6%$174/sqft
    Source: Kentwood Real Estate #1086983 Report a problem
    3/18/2012Listing removed$929,900$191/sqft
    Source: Metro Brokers -Miklin and Associates #1019778 Report a problem
    8/9/2011Listed for sale$929,900+154.8%$191/sqft
    Source: Metro Brokers Miklin & Assoc #1019778 Report a problem
    4/19/2005Sold$365,000$75/sqft
    Source: Public Record Report a problem

    Public tax history

    YearProperty taxesTax assessment
    2025$6,480 +13.9%$64,525 -5.5%
    2024$5,691 +15.7%$68,266 -6%
    2023$4,917 -0.6%$72,649 +30.2%
    2022$4,945 $55,816 -2.8%
    2021-- $57,422 -7.2%
    2020$5,375 -18.2%$61,905
    2019$6,574 $61,905 -12.2%
    2018$6,574 +1.2%$70,502
    2017$6,495 $70,502 +19.7%
    2016-- $58,912
    2015-- $58,912 +43.7%
    2014$5,518 +31.1%$41,010 -0.6%
    2013$4,209 $41,250
    2012-- $41,250
    2011$4,315 +2.2%$41,250 -9.4%
    2010$4,221 -11.7%$45,530
    2009$4,779 $45,530 -11.2%
    2008-- $51,287
    2007-- $51,287 +97.8%
    2006-- $25,926
    2005-- $25,926 +9.6%
    2002$2,022 +3.1%$23,650 +10%
    2001$1,961 $21,500
    Find assessor info on the county website

    Neighborhood: 80231

    Nearby schools

    GreatSchools rating
    Schools provided by the listing agent
    • Elementary: Eastridge
    • Middle: Prairie
    • High: Overland
    • District: Cherry Creek 5

    Source: The MLS. This data may not be complete. We recommend contacting the local school district to confirm school assignments for this home.

    Get a cash offer in 3 minutes
    Find out how much your home could sell for in as little as 3 minutes with a no-obligation cash offer.
    Estimated market value
    $1,155,100
    Get a cash offer in 3 minutes
    Find out how much your home could sell for in as little as 3 minutes with a no-obligation cash offer.
    Estimated market value
    $1,155,100