LOCATION LOCATION LOCATION! Welcome to this charming single-family home nestled in one of southeast Denver’s most sought-after neighborhoods – Huntington Estates. This traditional 2-Story home boasts enough space for the entire family who love to entertain. With 4 bedrooms and 4 bathrooms, this home offers plenty of convenience for busy households. Situated on nearly half an acre, this nostalgic property provides ample outdoor space for gardening, playing, or simply enjoying the beautiful Colorado weather. The interior features a well-designed floor plan with natural light and a cozy atmosphere. The main level includes a living room, family room, dining room, dining area, kitchen and a sunroom with hot tub. Upstairs, you'll find the 4 bedrooms, each with a walk-in closet. There is a master suite with a private bathroom and walk-in closet. Outside, the expansive backyard offers endless possibilities for outdoor activities and gatherings. Whether you're looking to relax on the deck, host a barbecue, or play with your pets, this property has it all. Also included is a detached 4 vehicle barn/workshop with an upper level and ample parking outside for a camper, trailer or boat. A 200-AMP electrical service upgrade was completed in 2015. New heating and air conditioning systems were installed in 2019. This property is conveniently close to shopping, dining, parks, and schools. With easy access to major roads and highways, commuting to downtown Denver or other parts of the city is a breeze. Don't miss out on the opportunity to make this lovely property your new home. Huntington Estates is a hidden gem, located in unincorporated Arapahoe County! There is a voluntary HOA that you could join if you'd like to be active in your community. Don't forget to stop by Welch Park (4 acres) while you're in the neighborhood! Schedule a showing today and experience the comfort and convenience this wonderful property has to offer. Go & Show!
Sold for $850,000
$850,000
9341 E Jewell Circle, Denver, CO 80231
4beds
3,125sqft
Single Family Residence
Built in 1972
0.44 Acres Lot
$868,700 Zestimate®
$272/sqft
$3,510 Estimated rent
Home value
$868,700
$817,000 - $930,000
$3,510/mo
Zestimate® history
Owner options
List your home for rent
$3,510/mo
Rent Zestimate®
Find your next renter with Zillow Rental Manager. Plus, with online applications, you can quickly screen prospective tenants – for free.
$3,510/mo
Rent Zestimate®
Refinance and save
$5,033/mo
Est. payment
Refinancing to a lower rate could help reduce your monthly payments and save thousands over the life of the loan.
$5,033/mo
Est. payment
Explore your selling options
Work with a Zillow partner agent
Leverage their expertise and Zillow's premium Showcase listings to get your home seen by more buyers.
Get startedList with your own agent
Get your home in front of millions of buyers by listing it on Zillow.
Learn how to do itSell it yourself
Take full control of how buyers see your home on Zillow by listing For Sale by Owner (FSBO).
List your homeWhat's special
Zillow last checked:
Listing updated:
Listed by:
Al Gollas 720-252-8001 algollas@hotmail.com,
Gollas and Company Inc
Bought with:
Colin Morgan, 100091621
LoKation Real Estate
Source: REcolorado as distributed by MLS GRID,MLS#: 4972876
Facts & features
Interior
Bedrooms & bathrooms
- Bedrooms: 4
- Bathrooms: 4
- Full bathrooms: 1
- 3/4 bathrooms: 2
- 1/2 bathrooms: 1
- Main level bathrooms: 1
Primary bedroom
- Description: Carpet, Walk-In Closet
- Level: Upper
- Area: 210 Square Feet
- Dimensions: 14 x 15
Bedroom
- Description: Carpet, Walk-In Closet
- Level: Upper
- Area: 187 Square Feet
- Dimensions: 11 x 17
Bedroom
- Description: Carpet, Walk-In Closet
- Level: Upper
- Area: 169 Square Feet
- Dimensions: 13 x 13
Bedroom
- Description: Carpet, Walk-In Closet
- Level: Upper
- Area: 130 Square Feet
- Dimensions: 10 x 13
Primary bathroom
- Level: Upper
- Area: 40 Square Feet
- Dimensions: 5 x 8
Bathroom
- Description: Wood Floors
- Level: Main
- Area: 56 Square Feet
- Dimensions: 7 x 8
Bathroom
- Level: Upper
- Area: 64 Square Feet
- Dimensions: 8 x 8
Bathroom
- Level: Basement
- Area: 35 Square Feet
- Dimensions: 5 x 7
Family room
- Description: Wood Floors, Wood Burning Fireplace
- Level: Main
- Area: 364 Square Feet
- Dimensions: 14 x 26
Game room
- Level: Basement
- Area: 384 Square Feet
- Dimensions: 16 x 24
Great room
- Description: Carpet
- Level: Main
- Area: 168 Square Feet
- Dimensions: 12 x 14
Kitchen
- Description: Wood Floors
- Level: Main
- Area: 156 Square Feet
- Dimensions: 12 x 13
Kitchen
- Description: Walk-Out Basement
- Level: Basement
- Area: 275 Square Feet
- Dimensions: 11 x 25
Laundry
- Level: Basement
Living room
- Description: Carpet, Built-Ins
- Level: Main
- Area: 325 Square Feet
- Dimensions: 13 x 25
Heating
- Forced Air
Cooling
- Attic Fan, Central Air
Appliances
- Included: Dishwasher, Disposal, Dryer, Microwave, Oven, Range, Refrigerator, Washer
- Laundry: In Unit
Features
- Ceiling Fan(s), Eat-in Kitchen, Entrance Foyer, High Speed Internet, Pantry, Primary Suite, Walk-In Closet(s)
- Flooring: Carpet, Wood
- Windows: Bay Window(s), Storm Window(s)
- Basement: Crawl Space,Exterior Entry,Finished,Interior Entry,Walk-Out Access
- Number of fireplaces: 1
- Fireplace features: Family Room, Wood Burning
Interior area
- Total structure area: 3,125
- Total interior livable area: 3,125 sqft
- Finished area above ground: 2,251
- Finished area below ground: 874
Property
Parking
- Total spaces: 7
- Parking features: Circular Driveway
- Attached garage spaces: 6
- Has uncovered spaces: Yes
- Details: RV Spaces: 1
Features
- Levels: Two
- Stories: 2
- Patio & porch: Covered, Front Porch
- Exterior features: Private Yard, Rain Gutters
- Has spa: Yes
- Spa features: Spa/Hot Tub, Heated
Lot
- Size: 0.44 Acres
- Features: Many Trees, Sprinklers In Front, Sprinklers In Rear
Details
- Parcel number: 031267242
- Zoning: Residential
- Special conditions: Standard
Construction
Type & style
- Home type: SingleFamily
- Property subtype: Single Family Residence
Materials
- Concrete, Frame, Wood Siding
- Foundation: Concrete Perimeter
- Roof: Composition
Condition
- Fixer
- Year built: 1972
Utilities & green energy
- Electric: 110V, 220 Volts
- Sewer: Public Sewer
- Water: Public
- Utilities for property: Cable Available, Electricity Connected, Internet Access (Wired), Natural Gas Available, Natural Gas Connected, Phone Available, Phone Connected
Community & HOA
Community
- Security: Smoke Detector(s)
- Subdivision: Huntington Estates/Welch
HOA
- Has HOA: Yes
- Amenities included: Park, Playground
- HOA fee: $150 annually
- HOA name: Welch-Huntington Estates
- HOA phone: 303-000-0000
Location
- Region: Denver
Financial & listing details
- Price per square foot: $272/sqft
- Tax assessed value: $726,600
- Annual tax amount: $3,507
- Date on market: 8/28/2024
- Listing terms: 1031 Exchange,Cash,Conventional,FHA,Jumbo,VA Loan
- Exclusions: Sellers Personal Property
- Ownership: Individual
- Electric utility on property: Yes
- Road surface type: Paved
Price history
| Date | Event | Price |
|---|---|---|
| 11/14/2024 | Sold | $850,000-2.3%$272/sqft |
Source:  REcolorado as distributed by MLS GRID #4972876 Report a problem REcolorado as distributed by MLS GRID #4972876 Report a problem | ||
| 10/22/2024 | Pending sale | $870,000$278/sqft |
Source: REcolorado as distributed by MLS GRID #4972876 Report a problem | ||
| 9/16/2024 | Price change | $870,000-2.2%$278/sqft |
Source: REcolorado as distributed by MLS GRID #4972876 Report a problem | ||
| 9/8/2024 | Price change | $890,000-3.3%$285/sqft |
Source: REcolorado as distributed by MLS GRID #4972876 Report a problem | ||
| 8/28/2024 | Listed for sale | $920,000$294/sqft |
Source: REcolorado as distributed by MLS GRID #4972876 Report a problem | ||
Public tax history
| Year | Property taxes | Tax assessment |
|---|---|---|
| 2025 | $3,988 +13.7% | $45,413 -5.4% |
| 2024 | $3,507 +31.1% | $48,006 -8% |
| 2023 | $2,674 -0.5% | $52,192 +43% |
| 2022 | $2,687 | $36,488 -2.8% |
| 2021 | -- | $37,538 -6.8% |
| 2020 | $2,944 +8.6% | $40,269 |
| 2019 | $2,711 | $40,269 +13.8% |
| 2018 | $2,711 +1.3% | $35,381 |
| 2017 | $2,677 | $35,381 +7.9% |
| 2016 | -- | $32,803 |
| 2015 | -- | $32,803 +6.7% |
| 2014 | $2,400 +0.3% | $30,749 +2.6% |
| 2013 | $2,393 | $29,980 |
| 2012 | -- | $29,980 |
| 2011 | $2,955 +2.2% | $29,980 -2.6% |
| 2010 | $2,890 +46.2% | $30,790 |
| 2009 | $1,977 | $30,790 +8.1% |
| 2008 | -- | $28,473 |
| 2007 | -- | $28,473 +6.6% |
| 2006 | -- | $26,698 |
| 2005 | -- | $26,698 -1.1% |
| 2002 | $2,308 +6% | $27,000 +13.1% |
| 2001 | $2,178 | $23,870 |
Find assessor info on the county website
Neighborhood: 80231
Nearby homes
- $1,155,1004 bd4 ba4.8k sqft9311 E Jewell Cir, Denver, CO 80231Off Market
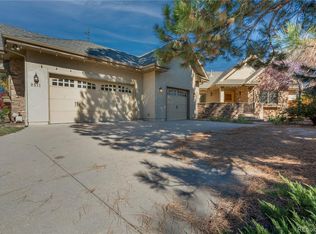
- $1,040,8004 bd1 ba4.3k sqft9251 E Jewell Cir, Denver, CO 80231Off Market
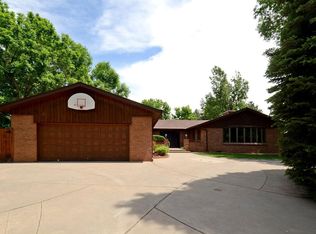
- $877,3003 bd4 ba4.2k sqft9291 E Jewell Cir, Denver, CO 80231Off Market

- $525,3004 bd3 ba1.9k sqft9304 E Jewell Cir, Denver, CO 80231Off Market
- $684,2003 bd2 ba2.7k sqft2049 S Clinton St, Denver, CO 80231Off Market
- $746,9003 bd3 ba2.2k sqft9260 E Jewell Cir, Denver, CO 80231Off Market
- $745,8751.7 Acres9382 E Jewell Cir, Denver, CO 80231Off Market
- $650,3003 bd2 ba3.1k sqft2050 S Alton Ct, Denver, CO 80231Off Market
Nearby schools
GreatSchools rating
- 4/10Eastridge Community Elementary SchoolGrades: PK-5Distance: 1.6 mi
- 3/10Prairie Middle SchoolGrades: 6-8Distance: 2.1 mi
- 6/10Overland High SchoolGrades: 9-12Distance: 2 mi
Schools provided by the listing agent
- Elementary: Eastridge
- Middle: Prairie
- High: Overland
- District: Cherry Creek 5
Source: REcolorado as distributed by MLS GRID. This data may not be complete. We recommend contacting the local school district to confirm school assignments for this home.
Get a cash offer in 3 minutes
Find out how much your home could sell for in as little as 3 minutes with a no-obligation cash offer.
Estimated market value
$868,700
Get a cash offer in 3 minutes
Find out how much your home could sell for in as little as 3 minutes with a no-obligation cash offer.
Estimated market value
$868,700
- Colorado
- Arapahoe County
- Denver
- 80231
- 9341 E Jewell Circle
Nearby cities
Nearby neighborhoods
Nearby zip codes
Other Denver Topics
