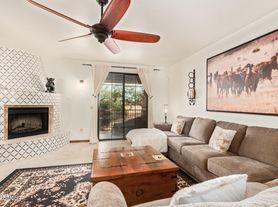
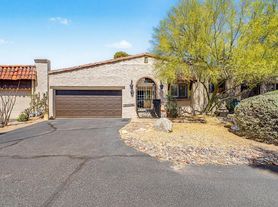
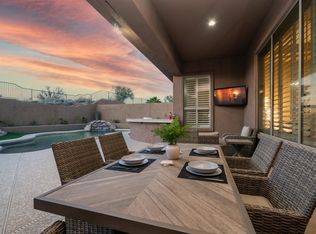
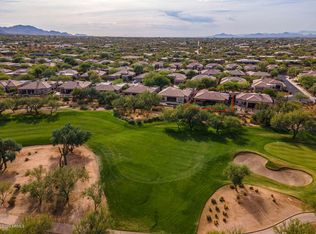
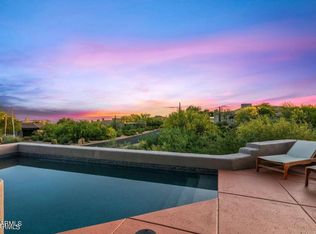
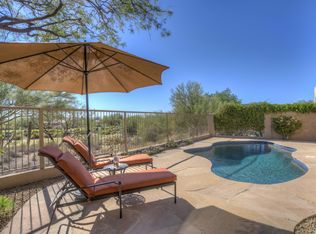
If you are looking for an upscale, meticulously cared for home on a golf course with views of the serene Sonoran Desert landscape of North Scottsdale, you have found it! Located in the highly coveted Legend Trail community and backing up to the 6th hole of the Legend Trail Golf Course, this split-floor plan, single level home with 3 bedrooms and 2.5 baths was a former model home and has been fully renovated inside and out with designer touches throughout the light and open space. With nearly 2600 sf of living space, 12-foot ceilings, and 8-foot doors, this home will immerse you with a wide and expansive feel. Master suite in the SW corner of the home offer a private retreat from the 2 additional bedrooms in the NW corner. Oversized, flat screen televisions are outfitted in all 3 bedrooms, with a 70" top-of-the-line LG OLED theater system and built-in surround sound in the living room. Enjoy a delicious meal from the chef's kitchen with SS appliances and island or from the built-in BBQ grill on the back patio. Make full use of the entertainment room with Brunswick pool table and an arcade table that will provide you and you guests with hours of endless fun. Cast your favorite playlist from the provided Samsung tablet to the patio ceiling speakers, entertainment room ceiling speakers or to the master suite ceiling speakers. Your evening is not complete without a dip in the heated spool on the back patio with a view of the Sonoran Desert and nearby Black mountains. Top off the evening with a glass of wine from the wine chiller or a margarita from the margarita mixer from the wet bar. Luxury appointments are abound in every corner of the home.
o Shiplap walls accent the main walls in all bedrooms, as well as the living room and entertainment room
o All bedrooms have brushed nickel ceiling fans from The Modern Fan Co. installed, with a 70-inch propeller fan in the living room
o Stack cultured limestone envelope the dining room walls and the natural gas fireplace from floor to ceiling
o Coffered ceiling and tongue and groove wood panels accent the dining room ceiling, matching the front door
o "Oakmore" and "Metropolis Brown" quartz countertops in the kitchen, bathrooms, wet bar, laundry room and "pony" walls.
o Satin gold brass bath fixtures are outfitted in every bathroom, the kitchen, wet bar and the laundry room
o Porcelain floor tiles cover the entire common areas, with premium carpeting in bedrooms and custom ceramic tiles in the bathrooms. Even the laundry room has been accented with designer ceramic wall tiles
o 8.5-inch premium baseboard trims outline every room in the house
o Premium Sherwin Williams Cashmere wall paint throughout
o Epoxy garage flooring
o 3 oversized, automatic sunshades on the back patio provide additional privacy and protection from the Arizona sun
o Smart home automation features:
o 2 Nest thermostats (Nest and Google enabled)
o Yale Keyless / keypad front door entry (Nest and Google enabled)
o Chamberlain garage remotes and keypad entry (MyQ app enabled)
o Google security cameras overlooking garage, driveway, front porch and back patio (Google enabled)
o Lightbulbs (Feit and Google enabled)
o Sun Shades (remote controlled and myLink app enabled)
o Irrigation (B-hyve app enabled)
o Spool / spa (iAquaLink app enabled)
o 2 AC system's cool the house, with the newest 2-stage Carrier 3T AC system replaced in 2024.
This home will not disappoint. Included in the rent is full use of the Legend Trail community resort style amenities, which include 2 heated pools, a spa, BBQ grills, tennis and pickleball courts, and fitness center with 3 exercise rooms, not to mention the miles of natural hiking trails in the Sonoran Preserve that surround Legend Trail. Alternatively, if you are a golf enthusiast, try out the Legend Trail Golf Course that is just feet away from the back of the property (membership and fees separate).
Available for 2-4 months rent from January - April, 2027 (2028 and 2029 are available to lease as well). Fully furnished. Utilities included subject to $400 monthly cap for electricity, water/sewage, gas and Wifi. HOA charges are included in rent. One small dog allowed (pet deposit required). No smoking. Copy of renter's insurance required prior to move-in. No subletting. Security deposit cannot be applied towards last month's rent. No modifications to the property can be made without prior owner written approval. Weekly landscaping and pool cleaning services are included in rent. Renter(s) responsible for all other day-to-day maintenance of property.
Available for rent from January - April, 2027. Additional month's rental negotiable. Fully furnished. Utilities included subject to $400 monthly cap for electricity, water/sewage, gas and Wifi. HOA charges are included in rent. One small allowed (pet deposit required). No smoking. Copy of renter's insurance required prior to move-in. No subletting. Security deposit cannot be applied towards last month's rent. No modifications to the property can be made without prior owner written approval. Weekly landscaping and pool cleaning services are included. Renter(s) responsible for all other day-to-day maintenance of property.
House for rent
Accepts Zillow applications
$9,250/moFees may apply
9311 E Whitewing Dr, Scottsdale, AZ 85262
3beds
2,541sqft
Price may not include required fees and charges. Price shown reflects the lease term provided. Learn more|
Single family residence
Available Fri Jan 1 2027
Small dogs OK
Air conditioner, central air
In unit laundry
Attached garage parking
Central, forced air
What's special
Epoxy garage flooringWine chillerPremium carpeting in bedroomsLight and open space
- 72 days |
- -- |
- -- |
Zillow last checked:
Listing updated:
Travel times
Facts & features
Interior
Bedrooms & bathrooms
- Bedrooms: 3
- Bathrooms: 3
- Full bathrooms: 2
- 1/2 bathrooms: 1
Heating
- Central, Forced Air
Cooling
- Air Conditioner, Central Air
Appliances
- Included: Dishwasher, Freezer, Microwave Oven, Oven, Refrigerator
- Laundry: In Unit
Features
- Flooring: Carpet, Tile
- Furnished: Yes
Interior area
- Total interior livable area: 2,541 sqft
Property
Parking
- Parking features: Attached, Garage
- Has attached garage: Yes
- Details: Contact manager
Features
- Exterior features: Barbecue, Tennis Court(s)
- Has private pool: Yes
- Pool features: Pool
- Has spa: Yes
- Spa features: Spa
Details
- Additional structures: Garage(s)
- Parcel number: 21635032
Construction
Type & style
- Home type: SingleFamily
- Property subtype: Single Family Residence
Utilities & green energy
- Utilities for property: Electricity, Gas, Sewage, Water
Community & HOA
Community
- Features: Fitness Center, Tennis Court(s)
HOA
- Amenities included: Fitness Center, Pool, Spa, Tennis Court(s)
Location
- Region: Scottsdale
Financial & listing details
- Lease term: 6 Month
Price history
| Date | Event | Price |
|---|---|---|
| 7/24/2026 | Price change | $9,250-2.6%$4/sqft |
Source: Zillow Rentals Report a problem | ||
| 7/15/2026 | Price change | $9,500+5.6%$4/sqft |
Source: Zillow Rentals Report a problem | ||
| 7/11/2026 | Price change | $9,000-5.3%$4/sqft |
Source: Zillow Rentals Report a problem | ||
| 5/23/2026 | Listed for rent | $9,500$4/sqft |
Source: Zillow Rentals Report a problem | ||
| 5/1/2020 | Sold | $737,000-1.7%$290/sqft |
Source:  ARMLS #6021848 Report a problem ARMLS #6021848 Report a problem | ||
| 2/21/2020 | Pending sale | $750,000$295/sqft |
Source: Revelation Real Estate #6021848 Report a problem | ||
| 1/10/2020 | Listed for sale | $750,000+38.4%$295/sqft |
Source: Revelation Real Estate #6021848 Report a problem | ||
| 10/26/2018 | Sold | $542,000-4.1%$213/sqft |
Source: ARMLS #5725693 Report a problem | ||
| 4/30/2018 | Price change | $565,000-0.7%$222/sqft |
Source: Flat List RE #5725693 Report a problem | ||
| 1/5/2018 | Price change | $569,000-0.7%$224/sqft |
Source: Owner Report a problem | ||
| 11/28/2017 | Price change | $573,000-0.3%$226/sqft |
Source: Owner Report a problem | ||
| 11/1/2017 | Price change | $575,000-0.3%$226/sqft |
Source: Owner Report a problem | ||
| 9/18/2017 | Price change | $577,000-0.2%$227/sqft |
Source: Owner Report a problem | ||
| 7/7/2017 | Price change | $578,000-0.2%$227/sqft |
Source: Owner Report a problem | ||
| 2/10/2017 | Listed for sale | $579,000+78.2%$228/sqft |
Source: Owner Report a problem | ||
| 4/25/2002 | Sold | $325,000-7.9%$128/sqft |
Source: Public Record Report a problem | ||
| 4/30/1996 | Sold | $353,000+42.9%$139/sqft |
Source: Public Record Report a problem | ||
| 3/27/1996 | Sold | $247,000$97/sqft |
Source: Public Record Report a problem | ||
Neighborhood: Legend Trail
Nearby schools
GreatSchools rating
- 6/10Desert Sun AcademyGrades: PK-6Distance: 6 mi
- 10/10Cactus Shadows High SchoolGrades: 8-12Distance: 4.6 mi
- 4/10Sonoran Trails Middle SchoolGrades: 6-8Distance: 6.9 mi