One or more photo(s) has been virtually staged. Welcome to this beautifully remodeled pool home in the highly sought-after, gated community of Hunter's Green, where the moment you walk in, you feel the difference. The grand entryway delivers an immediate wow factor with soaring two-story ceilings, a striking statement chandelier, and a warm wood-accented ceiling that sets the tone from the start. Elegant double doors and oversized windows flood the space with natural light, while the modern cable-style staircase railing adds a sleek, architectural touch and open sightlines through to the living areas and pool beyond. Offering 5 bedrooms and 2.5 baths, this home provides a spacious and thoughtfully designed layout ideal for both everyday living and entertaining. Light-filled rooms, open living spaces, and timeless finishes create a comfortable yet elevated feel throughout. The heart of the home is the fully upgraded kitchen, featuring quartz countertops, updated cabinetry, stainless steel appliances, and a wide-open flow into the living and dining areas - perfect for gathering family and friends. Formal living and dining rooms offer flexibility for special occasions, while the family room fireplace creates a cozy place to unwind. Step outside to your private screened-in pool with a freshly resurfaced pool deck (2025), creating a true Florida retreat for relaxing or entertaining year-round. The home also includes a timed and zoned sprinkler system covering the entire lot, along with a garage for added convenience and storage. Additional upgrades include a roof replaced in 2019, a newer water heater, updated plumbing fixtures including low-flow toilets and shower valves, luxury vinyl plank flooring throughout, fresh interior paint, new exterior paint (2025), and updated lighting, outlets, and switches - offering energy efficiency, peace of mind, and a home that has clearly been well cared for. Located within Hunter's Green, residents enjoy 24/7 manned security, walking and biking trails, parks, playgrounds, and beautifully maintained surroundings. Optional country club memberships provide access to golf, tennis, fitness, and social amenities, with shopping, dining, and major roadways just minutes away. This move-in-ready home brings together space, style, and community charm - the kind of place that feels like home the moment you step inside.
Sold for $680,000
$680,000
9311 HERITAGE OAK COURT, TAMPA, FL 33647
5beds
3,261sqft
Single Family Residence
Built in 1998
7,150 Square Feet Lot
$669,200 Zestimate®
$209/sqft
$3,511 Estimated rent
Home value
$669,200
$622,000 - $723,000
$3,511/mo
Zestimate® history
Owner options
List your home for rent
$3,511/mo
Rent Zestimate®
Find your next renter with Zillow Rental Manager. Plus, with online applications, you can quickly screen prospective tenants – for free.
$3,511/mo
Rent Zestimate®
Refinance and save
$4,957/mo
Est. payment
Refinancing to a lower rate could help reduce your monthly payments and save thousands over the life of the loan.
$4,957/mo
Est. payment
Explore your selling options
Work with a Zillow partner agent
Leverage their expertise and Zillow's premium Showcase listings to get your home seen by more buyers.
Get startedList with your own agent
Get your home in front of millions of buyers by listing it on Zillow.
Learn how to do itSell it yourself
Take full control of how buyers see your home on Zillow by listing For Sale by Owner (FSBO).
List your homeWhat's special
Timeless finishesFresh interior paintQuartz countertopsPrivate screened-in poolNew exterior paintFreshly resurfaced pool deckLight-filled rooms
Zillow last checked:
Listing updated:
Listed by:
Jessica Roman 305-801-9807,
CENTURY 21 BE3 727-596-1811
Bought with:
Summer Baker PA, 3323333
RE/MAX CHAMPIONS
Source: Stellar MLS,MLS#: TB8473025 Originating MLS: Orlando Regional
Originating MLS: Orlando Regional
Facts & features
Interior
Bedrooms & bathrooms
- Bedrooms: 5
- Bathrooms: 3
- Full bathrooms: 2
- 1/2 bathrooms: 1
Primary bedroom
- Features: Walk-In Closet(s)
- Level: First
- Area: 406 Square Feet
- Dimensions: 14x29
Other
- Features: Built-in Closet
- Level: First
- Area: 120 Square Feet
- Dimensions: 10x12
Bedroom 2
- Features: Built-in Closet
- Level: First
- Area: 228 Square Feet
- Dimensions: 12x19
Bedroom 3
- Features: Built-in Closet
- Level: First
- Area: 100 Square Feet
- Dimensions: 10x10
Bedroom 4
- Features: Built-in Closet
- Level: First
- Area: 156 Square Feet
- Dimensions: 12x13
Dining room
- Level: First
- Area: 176 Square Feet
- Dimensions: 11x16
Family room
- Level: First
- Area: 352 Square Feet
- Dimensions: 16x22
Kitchen
- Level: First
- Area: 308 Square Feet
- Dimensions: 14x22
Living room
- Level: First
- Area: 196 Square Feet
- Dimensions: 14x14
Heating
- Central
Cooling
- Central Air
Appliances
- Included: Dishwasher, Disposal, Dryer, Electric Water Heater, Microwave, Range, Refrigerator, Washer
- Laundry: Inside
Features
- Ceiling Fan(s)
- Flooring: Luxury Vinyl
- Doors: Sliding Doors
- Has fireplace: Yes
- Fireplace features: Living Room
Interior area
- Total structure area: 3,857
- Total interior livable area: 3,261 sqft
Property
Parking
- Total spaces: 2
- Parking features: Garage - Attached
- Attached garage spaces: 2
Features
- Levels: One
- Stories: 1
- Exterior features: Irrigation System, Rain Gutters, Sidewalk
- Has private pool: Yes
- Pool features: Deck, In Ground, Screen Enclosure
Lot
- Size: 7,150 Square Feet
- Features: Sidewalk
Details
- Parcel number: A18272023K00000000042.0
- Zoning: PD-A
- Special conditions: None
Construction
Type & style
- Home type: SingleFamily
- Property subtype: Single Family Residence
Materials
- Block
- Foundation: Slab
- Roof: Shingle
Condition
- Completed
- New construction: No
- Year built: 1998
Utilities & green energy
- Sewer: Public Sewer
- Water: Public
- Utilities for property: Electricity Connected, Public, Sewer Connected, Street Lights
Community & HOA
Community
- Features: Clubhouse, Deed Restrictions, Dog Park, Fitness Center, Gated Community - Guard, No Truck/RV/Motorcycle Parking, Park, Playground, Sidewalks, Tennis Court(s)
- Pet fee: $0 monthly
- Subdivision: HUNTERS GREEN AREA SUB PH 2
HOA
- Has HOA: Yes
- Services included: 24-Hour Guard, Maintenance Structure, Maintenance Grounds, Recreational Facilities
- HOA fee: $303 monthly
- HOA name: N/A
- Second HOA name: Hunters Green
- Second HOA phone: 813-991-4818
Location
- Region: Tampa
Financial & listing details
- Price per square foot: $209/sqft
- Tax assessed value: $438,651
- Annual tax amount: $8,717
- Date on market: 2/5/2026
- Cumulative days on market: 19 days
- Listing terms: Cash,Conventional,FHA,VA Loan
- Ownership: Fee Simple
- Total actual rent: 0
- Electric utility on property: Yes
- Road surface type: Paved
Price history
| Date | Event | Price |
|---|---|---|
| 3/19/2026 | Sold | $680,000-0.7%$209/sqft |
Source:  Stellar MLS #TB8473025 Report a problem Stellar MLS #TB8473025 Report a problem | ||
| 2/24/2026 | Pending sale | $685,000$210/sqft |
Source: Stellar MLS #TB8473025 Report a problem | ||
| 2/20/2026 | Price change | $685,000-2.1%$210/sqft |
Source: Stellar MLS #TB8473025 Report a problem | ||
| 2/5/2026 | Listed for sale | $699,900+40%$215/sqft |
Source: Stellar MLS #TB8473025 Report a problem | ||
| 7/31/2023 | Sold | $500,000-9.9%$153/sqft |
Source: Public Record Report a problem | ||
| 7/8/2023 | Pending sale | $555,000$170/sqft |
Source: Stellar MLS #T3439327 Report a problem | ||
| 6/23/2023 | Price change | $555,000-7.3%$170/sqft |
Source: Stellar MLS #T3439327 Report a problem | ||
| 6/18/2023 | Price change | $599,000-1.8%$184/sqft |
Source: Stellar MLS #T3439327 Report a problem | ||
| 6/13/2023 | Price change | $610,000-2.2%$187/sqft |
Source: Stellar MLS #T3439327 Report a problem | ||
| 6/9/2023 | Price change | $624,000-4.6%$191/sqft |
Source: Stellar MLS #T3439327 Report a problem | ||
| 5/22/2023 | Price change | $654,000-5.1%$201/sqft |
Source: Stellar MLS #T3439327 Report a problem | ||
| 5/3/2023 | Price change | $689,000-1.4%$211/sqft |
Source: Stellar MLS #T3439327 Report a problem | ||
| 4/20/2023 | Price change | $699,000-2.1%$214/sqft |
Source: Stellar MLS #T3439327 Report a problem | ||
| 4/11/2023 | Listed for sale | $714,000+309.6%$219/sqft |
Source: Stellar MLS #T3439327 Report a problem | ||
| 6/6/1998 | Sold | $174,300$53/sqft |
Source: Public Record Report a problem | ||
Public tax history
| Year | Property taxes | Tax assessment |
|---|---|---|
| 2025 | $9,215 +5.7% | $438,651 +1.4% |
| 2024 | $8,717 +109.8% | $432,624 +82.8% |
| 2023 | $4,155 +4.9% | $236,610 +3% |
| 2022 | $3,961 | $229,718 |
Find assessor info on the county website
Neighborhood: Hunters Green
Nearby homes
- $502,9004 bd3 ba2k sqft9309 Heritage Oak Ct, Tampa, FL 33647Off Market
- $618,5005 bd3 ba3.2k sqft9313 Heritage Oak Ct, Tampa, FL 33647Off Market
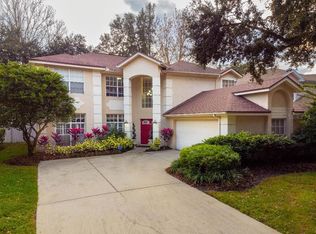
- $459,0004 bd3 ba2.1k sqft9303 Heritage Oak Ct #0, Tampa, FL 33647Off Market
- $100-- bd-- ba-- sqft9301 Hunters Green Dr, Tampa, FL 33647Off Market
- $533,6004 bd3 ba2.1k sqft9332 Hampshire Park Dr, Tampa, FL 33647Off Market
- $572,0004 bd3 ba2.4k sqft9334 Hampshire Park Dr, Tampa, FL 33647Sold
- $440,2003 bd2 ba2.1k sqft9315 Heritage Oak Ct, Tampa, FL 33647Off Market
- $513,8004 bd3 ba2.4k sqft9307 Heritage Oak Ct, Tampa, FL 33647Off Market
Nearby schools
GreatSchools rating
- 8/10Hunter's Green Elementary SchoolGrades: PK-5Distance: 0.9 mi
- 9/10Benito Middle SchoolGrades: 6-8Distance: 1.2 mi
- 3/10Wharton High SchoolGrades: 9-12Distance: 2.3 mi
Schools provided by the listing agent
- Elementary: Hunter's Green-HB
- Middle: Benito-HB
- High: Wharton-HB
Source: Stellar MLS. This data may not be complete. We recommend contacting the local school district to confirm school assignments for this home.
Get a cash offer in 3 minutes
Find out how much your home could sell for in as little as 3 minutes with a no-obligation cash offer.
Estimated market value
$669,200
Get a cash offer in 3 minutes
Find out how much your home could sell for in as little as 3 minutes with a no-obligation cash offer.
Estimated market value
$669,200
- Florida
- Hillsborough County
- Tampa
- 33647
- Hunters Green
- 9311 HERITAGE OAK COURT
Nearby cities
Nearby neighborhoods
Nearby zip codes
Other Tampa Topics
