Skip main navigation
Sold for $572,000
  • $572,000

    9334 HAMPSHIRE PARK DRIVE, TAMPA, FL 33647

    4beds
    2,491sqft
    Single Family Residence
    Built in 1996
    7,590 Square Feet Lot
    $565,000 Zestimate®
    $230/sqft
    $3,053 Estimated rent

    Home value

    $565,000

    Estimated sales range

    Not available

    $3,053/mo

    Zestimate® history
    Loading
    Loading...

    Owner options

    List your home for rent

    $3,053/mo

    Rent Zestimate®

    Find your next renter with Zillow Rental Manager. Plus, with online applications, you can quickly screen prospective tenants – for free.

    Learn more

    $3,053/mo

    Rent Zestimate®

    Refinance and save

    $4,134/mo

    Est. payment

    Refinancing to a lower rate could help reduce your monthly payments and save thousands over the life of the loan.

    See today's rates

    $4,134/mo

    Est. payment

    Explore your selling options

    Work with a Zillow partner agent

    Leverage their expertise and Zillow's premium Showcase listings to get your home seen by more buyers.

    Get started

    List with your own agent

    Get your home in front of millions of buyers by listing it on Zillow.

    Learn how to do it

    Sell it yourself

    Take full control of how buyers see your home on Zillow by listing For Sale by Owner (FSBO).

    List your home

    What's special

    Breakfast barFour-bedroom three-bathroom pool homeGranite countertopsVinyl privacy fencingAbove-ground spaScenic lakesTree-lined streets
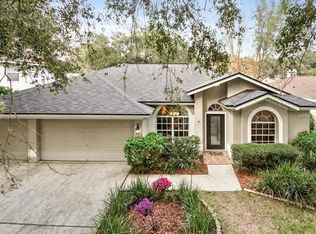
    This stunning four-bedroom, three-bathroom pool home is located in the popular Hunters Green community and offers nearly 2,500 square feet of living space. It features a spacious three-car garage, a brand new roof installed in January 2026, and solar panels from 2022 that keep the electric bill around $25 per month. The home also includes a newer Trane AC system (installed in 2023). You’ll enjoy gleaming hardwood floors throughout the living room, dining room, family room, and hallway, with ceramic tile in the kitchen, bathrooms, and entry. The large kitchen boasts granite countertops, a tiled backsplash, breakfast bar, recessed lighting, and black stainless steel appliances including a gas range, dishwasher, microwave and French door refrigerator. The primary suite offers an oversized bedroom and a luxurious bathroom with double vanities featuring granite counters over wood cabinetry, a large walk-in shower, garden tub, private water closet, and ample closet space. Additional highlights include a whole home generator, vinyl privacy fencing, a pavered pool deck and a spacious lanai overlooking the sparkling pool—perfect for enjoying Florida living. Hunters Green is a highly sought-after, guard-gated golf community in Tampa with tree-lined streets, scenic lakes, playgrounds, parks, tennis courts, basketball courts, soccer fields, baseball fields, and miles of walking and biking trails. Residents have access to Hunters Green Country Club’s 18-hole championship golf course and optional memberships. Located conveniently near I-75 and I-275, this home provides quick access to downtown Tampa, Tampa International Airport, USF, top hospitals, the Shoppes at Wiregrass, Tampa Premium Outlets, and a wide variety of dining, shopping, and entertainment options—all while offering a peaceful retreat in a beautifully maintained neighborhood. Pride of ownership shines through this home. Don’t miss your chance!

    Zillow last checked:

    Listing updated:

    Listed by:

    Pete Radeka 813-760-1979,

    FLORIDA EXECUTIVE REALTY 813-972-3430

    Bought with:

    Antwan Morcos, 3538812

    REALTY ONE GROUP ADVANTAGE

    Source: Stellar MLS,MLS#: TB8461817MLS LogoOriginating MLS: Suncoast Tampa

    Facts & features

    Interior

    Bedrooms & bathrooms
    • Bedrooms: 4
    • Bathrooms: 3
    • Full bathrooms: 3
    Rooms
    • Room types: Utility Room
    Primary bedroom
    • Features: Walk-In Closet(s)
    • Level: First
    • Area: 231 Square Feet
    • Dimensions: 21x11
    Bedroom 2
    • Features: Built-in Closet
    • Level: First
    • Area: 110 Square Feet
    • Dimensions: 11x10
    Bedroom 3
    • Features: Built-in Closet
    • Level: First
    • Area: 132 Square Feet
    • Dimensions: 12x11
    Bedroom 4
    • Features: Built-in Closet
    • Level: First
    • Area: 121 Square Feet
    • Dimensions: 11x11
    Dining room
    • Features: No Closet
    • Level: First
    • Area: 121 Square Feet
    • Dimensions: 11x11
    Family room
    • Features: No Closet
    • Level: First
    • Area: 272 Square Feet
    • Dimensions: 16x17
    Kitchen
    • Features: No Closet
    • Level: First
    • Area: 182 Square Feet
    • Dimensions: 14x13
    Living room
    • Features: No Closet
    • Level: First
    • Area: 210 Square Feet
    • Dimensions: 15x14
    Heating
    • Central, Electric
    Cooling
    • Central Air
    Appliances
    • Included: Dishwasher, Disposal, Gas Water Heater, Microwave, Range, Refrigerator
    • Laundry: Inside, Laundry Room
    Features
    • Ceiling Fan(s), Crown Molding, High Ceilings, Open Floorplan, Solid Surface Counters, Solid Wood Cabinets, Split Bedroom, Thermostat, Walk-In Closet(s)
    • Flooring: Carpet, Ceramic Tile, Hardwood
    • Doors: Sliding Doors
    • Windows: Blinds
    • Has fireplace: Yes
    • Fireplace features: Family Room, Wood Burning
    Interior area
    • Total structure area: 3,384
    • Total interior livable area: 2,491 sqft

    Property

    Parking
    • Total spaces: 3
    • Parking features: Garage Door Opener
    • Attached garage spaces: 3
    • Details: Garage Dimensions: 20x29
    Features
    • Levels: One
    • Stories: 1
    • Exterior features: Irrigation System, Private Mailbox, Sidewalk
    • Has private pool: Yes
    • Pool features: Gunite, In Ground, Pool Sweep, Screen Enclosure
    • Fencing: Vinyl
    Lot
    • Size: 7,590 Square Feet
    • Dimensions: 69 x 110
    • Features: City Lot
    Details
    • Parcel number: A18272023K00000000048.0
    • Zoning: PD-A
    • Special conditions: None

    Construction

    Type & style
    • Home type: SingleFamily
    • Property subtype: Single Family Residence
    Materials
    • Block, Stucco
    • Foundation: Slab
    • Roof: Shingle
    Condition
    • New construction: No
    • Year built: 1996

    Utilities & green energy

    • Electric: Photovoltaics Seller Owned
    • Sewer: Public Sewer
    • Water: Public
    • Utilities for property: BB/HS Internet Available, Cable Available, Electricity Connected, Sewer Connected, Solar, Street Lights, Underground Utilities, Water Connected
    Green energy
    • Energy generation: Solar

    Community & HOA

    Community
    • Features: Deed Restrictions, Gated Community - Guard, Golf Carts OK, Golf, Playground, Sidewalks, Tennis Court(s)
    • Security: Gated Community, Security System, Smoke Detector(s)
    • Pet fee: $0 monthly
    • Subdivision: HUNTERS GREEN
    HOA
    • Has HOA: Yes
    • Amenities included: Basketball Court, Fence Restrictions, Gated, Park, Playground, Tennis Court(s)
    • Services included: Common Area Taxes, Reserve Fund, Manager, Private Road
    • HOA fee: $174 monthly
    • HOA name: Hampshire Neighborhood Association / Melanie Bell
    • HOA phone: 813-993-4000
    • Second HOA name: Hunters Green Homeowners Association / Real Manage
    • Second HOA phone: 813-991-4818
    Location
    • Region: Tampa

    Financial & listing details

    • Price per square foot: $230/sqft
    • Tax assessed value: $414,848
    • Annual tax amount: $4,358
    • Date on market: 1/30/2026
    • Cumulative days on market: 21 days
    • Listing terms: Cash,Conventional,FHA,VA Loan
    • Ownership: Fee Simple
    • Total actual rent: 0
    • Electric utility on property: Yes
    • Road surface type: Asphalt

    Price history

    DateEventPrice
    3/13/2026Sold$572,000-0.5%$230/sqft
    Source: Stellar MLS #TB8461817 Report a problem
    2/20/2026Pending sale$575,000$231/sqft
    Source: Stellar MLS #TB8461817 Report a problem
    2/10/2026Price change$575,000-2.5%$231/sqft
    Source: Stellar MLS #TB8461817 Report a problem
    1/30/2026Listed for sale$589,900+149.4%$237/sqft
    Source: Stellar MLS #TB8461817 Report a problem
    4/13/2004Sold$236,500+23.2%$95/sqft
    Source: Public Record Report a problem
    9/15/1999Sold$192,000-1.5%$77/sqft
    Source: Public Record Report a problem
    2/2/1996Sold$195,000$78/sqft
    Source: Public Record Report a problem

    Public tax history

    YearProperty taxesTax assessment
    2025$4,358 +8%$236,387 +2.9%
    2024$4,035 +3.6%$229,725 +3%
    2023$3,894 +5.1%$223,034 +3%
    2022$3,706 +1.3%$216,538 +3%
    2021$3,658 +2.7%$210,231 +1.4%
    2020$3,561 +3.4%$207,328 +2.3%
    2019$3,446 $202,667 +1.9%
    2018$3,446 +0.8%$198,888 -9.6%
    2017$3,418 +1.4%$219,946 +15.3%
    2016$3,370 +3%$190,790 +0.7%
    2015$3,271 -0.7%$189,464 +0.8%
    2014$3,294 $187,960 +1.5%
    2013$3,294 +0.6%$185,182 +1.7%
    2012$3,274 +1.9%$182,087 +1.7%
    2011$3,213 -9.8%$178,987 -8.9%
    2010$3,561 -4.1%$196,376 -3.2%
    2009$3,714 -13.6%$202,945 -10.6%
    2008$4,299 -3.1%$226,959 +3%
    2007$4,438 -5.2%$220,349 +2.5%
    2006$4,683 +0.4%$214,975 +3%
    2005$4,666 $208,714 +15.6%
    2004-- $180,500 +2.6%
    2003-- $175,986 +2%
    2002-- $172,472 +1.2%
    2001-- $170,433 +0.3%
    2000$4,493 $169,855
    Find assessor info on the county website

    Neighborhood: Hunters Green

    Nearby schools

    GreatSchools rating
    Schools provided by the listing agent
    • Elementary: Hunter's Green-HB
    • Middle: Benito-HB
    • High: Wharton-HB

    Source: Stellar MLS. This data may not be complete. We recommend contacting the local school district to confirm school assignments for this home.

    Get a cash offer in 3 minutes
    Find out how much your home could sell for in as little as 3 minutes with a no-obligation cash offer.
    Estimated market value
    $565,000
    Get a cash offer in 3 minutes
    Find out how much your home could sell for in as little as 3 minutes with a no-obligation cash offer.
    Estimated market value
    $565,000