Skip main navigation
Sold for $560,000
  • $560,000

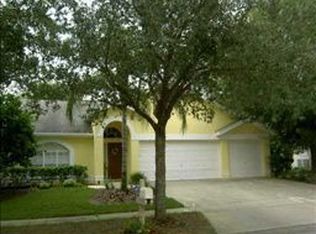
    9336 HAMPSHIRE PARK DRIVE, TAMPA, FL 33647

    4beds
    2,534sqft
    Single Family Residence
    Built in 1996
    7,590 Square Feet Lot
    $573,000 Zestimate®
    $221/sqft
    $3,136 Estimated rent

    Home value

    $573,000

    $544,000 - $602,000

    $3,136/mo

    Zestimate® history
    Loading
    Loading...

    Owner options

    List your home for rent

    $3,136/mo

    Rent Zestimate®

    Find your next renter with Zillow Rental Manager. Plus, with online applications, you can quickly screen prospective tenants – for free.

    Learn more

    $3,136/mo

    Rent Zestimate®

    Refinance and save

    $4,043/mo

    Est. payment

    Refinancing to a lower rate could help reduce your monthly payments and save thousands over the life of the loan.

    See today's rates

    $4,043/mo

    Est. payment

    Explore your selling options

    Work with a Zillow partner agent

    Leverage their expertise and Zillow's premium Showcase listings to get your home seen by more buyers.

    Get started

    List with your own agent

    Get your home in front of millions of buyers by listing it on Zillow.

    Learn how to do it

    Sell it yourself

    Take full control of how buyers see your home on Zillow by listing For Sale by Owner (FSBO).

    List your home

    What's special

    Screened pool areaNew tampaPool deckFenced yardExcellent shoppingMultiple cascading slidersExpansive countertop area
    Welcome to this stunning POOL home nestled in the secure, GATED community of Hunters Green, where the advantage of NO CDD fees enhances the appeal. Boasting FOUR bedrooms and THREE baths, this residence fulfills every desire with its spacious layout, inviting pool, FENCED yard, three-car garage, and proximity to essential amenities. Upon entering through the double front doors, you step into an expansive FORMAL living and dining area that seamlessly connects to the pool deck through a sizable sliding door. The well-designed split floor plan caters to families of all sizes while offering privacy for everyone. Perfect for those who enjoy entertaining, the home features multiple cascading sliders that effortlessly extend the living space to the screened pool area, creating an ideal setting for pool parties, barbecues, or gatherings. The kitchen is equipped with high-end stainless-steel appliances and an expansive countertop area perfect for all your cooking/baking needs. The gas-powered hot water heater adds efficiency, and the option for a gas stove is available for those who prefer it. The fourth bedroom, complete with a full pool bath across the hall, serves as an excellent guest room or office. Situated in New Tampa, the location offers convenient access to USF, Tampa, Pasco County, excellent shopping, the Tampa Zoo, and Busch Gardens. Hunter's Green provides a harmonious blend of suburban life and nature, with 43 lakes and 65 acres of protected wetlands. Residents can explore 23 unique enclaves featuring community facilities, playgrounds, bike lanes, and various sports facilities, including tennis, basketball, volleyball, soccer, and baseball. Miles of biking and walking trails wind through the neighborhood, complemented by a 15-station exercise circuit and an off-leash dog park. Residents also have the option for a separate membership at Hunter's Green Country Club, designed by Tom Fazio, or privileges at the Tennis and Athletic Center. Additionally, residency includes access to Flatwoods Park, known for its seven-mile paved loop road, serving as a multiuse trail and offering a nature-filled getaway. Now is your chance to own in this beautiful community. Come see it today, we promise you will never want to leave. Don't miss the opportunity to experience this remarkable home firsthand. Schedule your viewing today and envision making this exceptional property your own!

    Zillow last checked:

    Listing updated:

    Listed by:

    Mike Polachek 941-524-0241,

    KELLER WILLIAMS ON THE WATER 941-729-7400

    Bought with:

    Zulma Machain, 3474185

    REDFIN CORPORATION

    Source: Stellar MLS,MLS#: A4594492MLS LogoOriginating MLS: Sarasota - Manatee

    Facts & features

    Interior

    Bedrooms & bathrooms
    • Bedrooms: 4
    • Bathrooms: 3
    • Full bathrooms: 3
    Rooms
    • Room types: Family Room, Dining Room, Living Room, Utility Room
    Primary bedroom
    • Features: Walk-In Closet(s)
    • Level: First
    • Dimensions: 11x15
    Primary bathroom
    • Level: First
    • Dimensions: 11x15
    Kitchen
    • Level: First
    • Dimensions: 13x13
    Living room
    • Level: First
    • Dimensions: 13x29
    Heating
    • Central
    Cooling
    • Central Air
    Appliances
    • Included: Oven, Dishwasher, Dryer, Gas Water Heater, Microwave, Range, Refrigerator, Washer
    • Laundry: Inside, Laundry Room
    Features
    • Ceiling Fan(s), Eating Space In Kitchen, Kitchen/Family Room Combo, Living Room/Dining Room Combo, Primary Bedroom Main Floor, Solid Wood Cabinets, Walk-In Closet(s)
    • Flooring: Carpet, Laminate, Tile, Hardwood
    • Doors: Sliding Doors
    • Has fireplace: Yes
    • Fireplace features: Living Room, Wood Burning
    Interior area
    • Total structure area: 3,408
    • Total interior livable area: 2,534 sqft

    Property

    Parking
    • Total spaces: 3
    • Parking features: Driveway, Garage Door Opener
    • Attached garage spaces: 3
    • Has uncovered spaces: Yes
    Features
    • Levels: One
    • Stories: 1
    • Patio & porch: Covered, Enclosed, Patio, Screened
    • Exterior features: Rain Gutters, Sidewalk
    • Has private pool: Yes
    • Pool features: Screen Enclosure
    • Fencing: Fenced
    • Has view: Yes
    • View description: Trees/Woods
    Lot
    • Size: 7,590 Square Feet
    • Features: Sidewalk
    • Residential vegetation: Mature Landscaping, Oak Trees, Trees/Landscaped
    Details
    • Parcel number: A18272023K00000000047.0
    • Zoning: PD-A
    • Special conditions: None

    Construction

    Type & style
    • Home type: SingleFamily
    • Architectural style: Traditional
    • Property subtype: Single Family Residence
    Materials
    • Concrete
    • Foundation: Slab
    • Roof: Shingle
    Condition
    • Completed
    • New construction: No
    • Year built: 1996

    Utilities & green energy

    • Sewer: Public Sewer
    • Water: Public
    • Utilities for property: BB/HS Internet Available, Cable Available, Cable Connected, Electricity Connected, Natural Gas Connected

    Community & HOA

    Community
    • Features: Buyer Approval Required, Deed Restrictions, Gated Community - Guard, Golf, Park, Playground, Sidewalks
    • Pet fee: $0 monthly
    • Subdivision: HUNTERS GREEN PRCL 18A PHAS
    HOA
    • Has HOA: Yes
    • Amenities included: Basketball Court, Gated
    • Services included: 24-Hour Guard, Maintenance Grounds, Manager, Private Road
    • HOA fee: $167 monthly
    • HOA name: Hunters Green
    • HOA phone: 813-991-4818
    • Second HOA name: Hunter's Green
    Location
    • Region: Tampa

    Financial & listing details

    • Price per square foot: $221/sqft
    • Tax assessed value: $424,040
    • Annual tax amount: $5,439
    • Date on market: 1/6/2024
    • Cumulative days on market: 88 days
    • Listing terms: Cash,Conventional,FHA
    • Ownership: Fee Simple
    • Total actual rent: 0
    • Electric utility on property: Yes
    • Road surface type: Asphalt, Paved

    Price history

    DateEventPrice
    4/26/2024Sold$560,000-0.9%$221/sqft
    Source: Stellar MLS #A4594492 Report a problem
    4/4/2024Pending sale$565,000$223/sqft
    Source: Stellar MLS #A4594492 Report a problem
    3/16/2024Price change$565,000-1.7%$223/sqft
    Source: Stellar MLS #A4594492 Report a problem
    1/7/2024Listed for sale$575,000+45.8%$227/sqft
    Source: Stellar MLS #A4594492 Report a problem
    12/22/2020Sold$394,500$156/sqft
    Source: Stellar MLS #U8105144 Report a problem
    12/3/2020Pending sale$394,500$156/sqft
    Source: COLDWELL BANKER RESIDENTIAL #U8105144 Report a problem
    12/1/2020Listed for sale$394,500+16.1%$156/sqft
    Source: COLDWELL BANKER RESIDENTIAL #U8105144 Report a problem
    6/12/2018Sold$339,900$134/sqft
    Source: Public Record Report a problem
    5/9/2018Listed for sale$339,900+83.9%$134/sqft
    Source: OFFERPAD BROKERAGE #T3104713 Report a problem
    7/8/1996Sold$184,800$73/sqft
    Source: Public Record Report a problem

    Public tax history

    YearProperty taxesTax assessment
    2025$6,301 +13.8%$334,310 -20.7%
    2024$5,539 -2.2%$421,706 +33.7%
    2023$5,666 +4.2%$315,315 +3%
    2022$5,437 +1.2%$306,131 +3%
    2021$5,372 +23.3%$297,215 +20.1%
    2020$4,358 +3%$247,474 +2.3%
    2019$4,232 $241,910 +19%
    2018$4,232 +20.7%$203,288 -9.7%
    2017$3,507 +1.4%$225,081 +15.4%
    2016$3,459 +3%$195,012 +0.7%
    2015$3,357 -0.7%$193,656 +0.8%
    2014$3,381 $192,119 +1.5%
    2013$3,381 +0.6%$189,280 +1.7%
    2012$3,361 +1.9%$186,116 +1.8%
    2011$3,298 -9.1%$182,887 -8.3%
    2010$3,627 -3.3%$199,485 -2.5%
    2009$3,751 0%$204,644 +0.1%
    2008$3,751 -4.1%$204,440 +3%
    2007$3,910 -5.2%$198,485 +2.5%
    2006$4,123 +1.3%$193,644 +3.9%
    2005$4,069 $186,443 +3%
    2004-- $181,013 +1.9%
    2003-- $177,638 +2.4%
    2002-- $173,475 +1.6%
    2001-- $170,743 -1.4%
    2000$3,751 $173,179
    Find assessor info on the county website

    Neighborhood: Hunters Green

    Nearby schools

    GreatSchools rating
    Schools provided by the listing agent
    • Elementary: Hunter's Green-HB
    • Middle: Benito-HB
    • High: Wharton-HB

    Source: Stellar MLS. This data may not be complete. We recommend contacting the local school district to confirm school assignments for this home.

    Get a cash offer in 3 minutes
    Find out how much your home could sell for in as little as 3 minutes with a no-obligation cash offer.
    Estimated market value
    $573,000
    Get a cash offer in 3 minutes
    Find out how much your home could sell for in as little as 3 minutes with a no-obligation cash offer.
    Estimated market value
    $573,000