Skip main navigation
Pending
  • $2,300,000

    9311 Occoquan Overlook Dr, Lorton, VA 22079

    6beds
    9,924sqft
    : 
    Loading
    Get pre-qualified
    Single Family Residence
    Built in 2006
    0.84 Acres Lot
    $2,230,300 Zestimate®
    $232/sqft
    $135/mo HOA

    What's special

    Home theaterBeautifully landscaped groundsPrivate fenced backyardLuxurious finishesHigh-end finishes throughoutNew flooringFreshly painted interiors
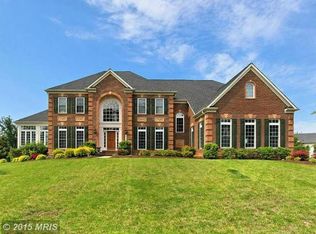
    FULLY RENOVATED LUXURY HOME IN THE HEART OF LORTON! This stunning 4-level residence offers 6 spacious bedrooms and 7.5 bath, highlighted soaring 24-FT CEILINGS and high-end finishes throughout. Enjoy true resort- style living with exceptional indoor and outdoor spaces designed for both comfort and entertaining -all in a prime location just minutes to I-95 for an easy commute. • HEATED POOL & HOT TUB SPA • PRIVATE FENCED BACKYARD • EXPANSIVE PATIO – PERFECT FOR ENTERTAINING • 4 FINISHED LEVELS WITH GENEROUS LIVING SPACE • DEDICATED THEATER ROOM • 6 BEDROOMS | 7.5 BATHS • GRAND 24-FT CEILINGS • WALKING DISTANCE TO THE OCCOQUAN RIVER FROM THE END OF THE CUL-DE-SAC • MINUTES TO I-95 – IDEAL FOR COMMUTERS A rare blend of ELEGANCE, SPACE, LOCATION, AND MODERN UPGRADES—THIS HOME TRULY HAS IT ALL! From the moment you enter, you are welcomed by abundant natural light pouring through oversized windows, highlighting the home’s elegant design and spacious open layout. Freshly painted interiors, new flooring, and luxurious finishes create a sophisticated yet comfortable living experience. The main level showcases beautiful tile flooring, while the basement features luxury vinyl flooring designed for both style and durability. Plush new carpeting on the bedroom level adds warmth and comfort to the private living spaces. Designed for both entertaining and everyday living, this home offers incredible flexibility and functionality. The expansive basement is an entertainer’s dream featuring a huge custom bar, home theater, gym area, indoor recreation/play space, and ample room to host gatherings of any size. Every room has been designed with space and comfort in mind, allowing everyone in the household to enjoy their own private retreat while still offering wonderful spaces to come together. A main-level bedroom with an attached full bath provides the perfect option for guests, multigenerational living, or a private home office. The spacious layout flows effortlessly throughout the home, making it ideal for celebrating holidays, entertaining family and friends, or simply enjoying peaceful everyday living. Step outside into your own private oasis featuring beautifully landscaped grounds and a fully fenced backyard designed for both privacy and relaxation. The fence and pool with jacuzzi were newly constructed in 2021, creating an incredible outdoor setting perfect for summer enjoyment and entertaining. Surrounded by mature trees and nature, you’ll wake up to birds chirping in the morning and enjoy the peaceful charm of this quiet, established neighborhood where children can safely play outdoors. Located just a short two-minute walk from the beautiful Occoquan River, this home offers a rare opportunity to enjoy nature, tranquility, and luxury living all in one. Conveniently situated near highly rated schools, major commuter routes, shopping, dining, and parks, this property combines elegance, functionality, and an unbeatable location. This is more than just a home — it’s a lifestyle of luxury, serenity, and timeless comfort.
    55 days
    |
    477
    |
    6
    |

    Zillow last checked:

    Listing updated:

    Listed by:

    INDU BHATIA 571-279-4342,

    Samson Properties 7033788810

    Source: Bright MLS,MLS#: VAFX2310118MLS Logo

      Facts & features

      Interior

      Bedrooms & bathrooms
      • Bedrooms: 6
      • Bathrooms: 8
      • Full bathrooms: 7
      • 1/2 bathrooms: 1
      • Main level bathrooms: 8
      • Main level bedrooms: 6
      Basement
      • Area: 2526
      Heating
      • Central, Electric
      Cooling
      • Central Air, Electric
      Appliances
      • Included: Electric Water Heater
      • Laundry: Has Laundry, Upper Level
      Features
      • 9'+ Ceilings, Cathedral Ceiling(s), Dry Wall, 2 Story Ceilings
      • Flooring: Tile/Brick, Hardwood, Carpet
      • Basement: Partial,Finished,Walk-Out Access
      • Number of fireplaces: 3
      • Fireplace features: Electric, Gas/Propane
      Interior area
      • Total structure area: 9,924
      • Total interior livable area: 9,924 sqft
      • Finished area above ground: 7,398
      • Finished area below ground: 2,526
      Video & virtual tour

      Property

      Parking
      • Total spaces: 3
      • Parking features: Storage, Garage Faces Side, Lighted, Concrete, Attached, Other
      • Attached garage spaces: 3
      • Has uncovered spaces: Yes
      • Details: Garage Sqft: 651
      Accessibility
      • Accessibility features: Accessible Entrance
      Features
      • Levels: Four
      • Stories: 4
      • Patio & porch: Patio
      • Exterior features: Lighting, Lawn Sprinkler
      • Has private pool: Yes
      • Pool features: In Ground, Pool/Spa Combo, Salt Water, Heated, Private
      • Fencing: Wood
      Lot
      • Size: 0.84 Acres
      Details
      • Additional structures: Above Grade, Below Grade
      • Parcel number: 1063 08 0035
      • Zoning: R-1
      • Special conditions: Standard

      Construction

      Type & style
      • Home type: SingleFamily
      • Architectural style: Colonial
      • Property subtype: Single Family Residence
      Materials
      • Rock
      • Foundation: Brick/Mortar, Block
      • Roof: Shingle
      Condition
      • New construction: No
      • Year built: 2006
      • Major remodel year: 2021

      Utilities & green energy

      • Sewer: Private Septic Tank
      • Water: Public

      Community & HOA

      Community
      • Security: Electric Alarm
      • Subdivision: Occoquan Overlook
      HOA
      • Has HOA: Yes
      • HOA fee: $135 monthly
      Location
      • Region: Lorton

      Financial & listing details

      • Price per square foot: $232/sqft
      • Tax assessed value: $1,742,330
      • Annual tax amount: $19,508
      • Date on market: 5/28/2026
      • Listing agreement: Exclusive Right To Sell
      • Listing terms: Cash,Conventional
      • Ownership: Fee Simple
      • Road surface type: Paved

        Estimated market value

        $2,230,300

        $2.12M - $2.34M

        $5,649/mo

        Price history

        DateEventPrice
        6/22/2026Pending sale$2,300,000$232/sqft
        Source: Bright MLS #VAFX2310118 Report a problem
        5/28/2026Listed for sale$2,300,000+109.1%$232/sqft
        Source: Bright MLS #VAFX2310118 Report a problem
        1/16/2020Sold$1,100,000-8.3%$111/sqft
        Source: Public Record Report a problem
        9/5/2019Price change$1,199,000-4.8%$121/sqft
        Source: Redfin Corporation #VAFX1061512 Report a problem
        7/17/2019Price change$1,259,000-2.8%$127/sqft
        Source: Redfin Corporation #VAFX1061512 Report a problem
        5/20/2019Listed for sale$1,295,000+29.5%$130/sqft
        Source: Redfin Corporation #VAFX1061512 Report a problem
        2/11/2011Sold$1,000,000+11.1%$101/sqft
        Source: Public Record Report a problem
        12/4/2010Listed for sale$899,900+16.9%$91/sqft
        Source: foreclosure.com Report a problem
        11/29/2010Sold$770,000-48%$78/sqft
        Source: Public Record Report a problem
        9/13/2006Sold$1,480,465$149/sqft
        Source: Public Record Report a problem

        Public tax history

        YearProperty taxesTax assessment
        2025$19,508 +4.6%$1,687,540 +4.9%
        2024$18,643 +4.3%$1,609,260 +1.6%
        2023$17,882 +9.3%$1,584,620 +10.7%
        2022$16,365 $1,431,160 +6.5%
        2021-- $1,343,980 +2.7%
        2020$15,480 +1.6%$1,308,010 +1.6%
        2019$15,243 -1.5%$1,287,950 -1.5%
        2018$15,475 +8.5%$1,307,530 +6.4%
        2017$14,261 +6%$1,228,360 +5.8%
        2016$13,456 +8.8%$1,161,520 +4.8%
        2015$12,368 +0.2%$1,108,230
        2014$12,340 $1,108,230 +8.4%
        2013-- $1,022,560
        2012-- $1,022,560 +2.7%
        2011-- $995,310 -3.5%
        2010-- $1,031,170 -7.4%
        2009-- $1,113,170 -17.3%
        2008-- $1,346,720 -1%
        2007-- $1,359,710
        Find assessor info on the county website

        Monthly payment

        Est. payment

        Payment breakdown

        Explore the cost of this home by adjusting the details. Changes won't be saved.
        All calculations are estimates and provided by Zillow, Inc. for informational purposes only. Actual amounts may vary.
        HOA fees may include property taxes on listings classified as Co-Ops. Contact the listing agent and/or owner for fee details.
        Mortgage interest rates are dependent on a number of factors, including credit score, down payment, and repayment length. Interest rate data provided by Zillow Group Marketplace, Inc. as of 1/1/1970 from various mortgage lenders with which we have lead or other similar arrangements; the Estimated Payment is an average of those rates.
        See how much you could borrow to make a competitive offer.

        Climate risks

        Neighborhood: 22079

        Getting around

        1 / 100
        Car-Dependent
        0 / 100
        No Nearby Transit
        12 / 100
        Somewhat Bikeable

        Nearby schools

        GreatSchools rating
        Schools provided by the listing agent
        • Elementary: Halley
        • Middle: South County
        • High: South County
        • District: Fairfax County Public Schools

        Source: Bright MLS. This data may not be complete. We recommend contacting the local school district to confirm school assignments for this home.

        A local agent can set up tours, give advice and negotiate with sellers.

        Browse local experts

        Similar homes