Skip main navigation
Off market
  • $1,697,600

    9316 Occoquan Overlook Dr, Lorton, VA 22079

    4beds
    8,154sqft
    SingleFamily
    Built in 2007
    0.83 Acres Lot
    $1,697,600 Zestimate®
    $208/sqft
    $6,657 Estimated rent

    Home value

    $1,697,600

    $1.61M - $1.80M

    $6,657/mo

    Zestimate® history
    Loading
    Loading...

    Owner options

    List your home for rent

    $6,657/mo

    Rent Zestimate®

    Find your next renter with Zillow Rental Manager. Plus, with online applications, you can quickly screen prospective tenants – for free.

    Learn more

    $6,657/mo

    Rent Zestimate®

    Refinance and save

    $8,702/mo

    Est. payment

    Refinancing to a lower rate could help reduce your monthly payments and save thousands over the life of the loan.

    See today's rates

    $8,702/mo

    Est. payment

    Explore your selling options

    Work with a Zillow partner agent

    Leverage their expertise and Zillow's premium Showcase listings to get your home seen by more buyers.

    Get started

    List with your own agent

    Get your home in front of millions of buyers by listing it on Zillow.

    Learn how to do it

    Sell it yourself

    Take full control of how buyers see your home on Zillow by listing For Sale by Owner (FSBO).

    List your home

    What's special

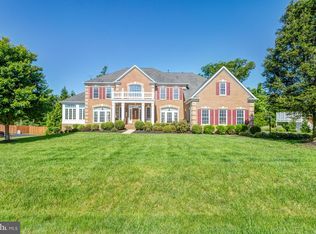
    Impressive as the aerial views may be of its scrumptious setting, set in a verdant field of almost an acre with a heavily forested backdrop, it is really in its rich and exquisite details that this stately 4 bedroom, 5.5 bath, 3 car garage colonial in the Occoquan Overlook community, sparkles. This home warmly welcomes with the deep richness of the high-grade Kempas hardwood flooring as the eye is then drawn to the magnificently crafted wrought iron balusters of the main staircase and then upwards at every turn to the graceful elegance of the custom made artistry of the windows. From the intricate detailing of the windows in the crystal chandelier topped foyer with its vaulted ceiling to the silhouettes on the transom windows in the conservatory to the magnificent palladian one in the very grand family room, the windows of this home are truly breathtaking. The same can be said of all the custom made, solid wood cabinetry in the study and family room which can all be admired as one heads towards the pride and joy of any home chef, this home's enviable gourmet kitchen. Equipped with professional grade Viking appliances, this wonderfully laid out kitchen with large granite topped island and countertops, a large size, custom-built wine and beverage fridge with wine racks will surely host the most glorious of soirees! Entertaining can spill out to the spacious deck which leads down a gracious spiral staircase to a multi-tiered pavered patio. This space below has a darling water feature and hot tub included, set in a wonderful hardscape design and softened by a tastefully arranged landscape. Trey ceilings are featured in this home as well and very effectively so in the primary bedroom which has a sitting area with a white mantle-topped fireplace nestled in yet more custom build cabinetry. This suite includes a primary bath with heated tile flooring and more glorious stained glass windows leading to, ah yes, the luxurious, sigh-inducing, walk-in closet that just goes on forever! Three additional generously sized, ensuite bedrooms each with full baths and walk-in closets complete this upper level. The entire lower level presents a whole other world of entertaining and relaxing starting with a fully equipped bar with granite countertops, sink, dishwasher, and mini fridge, a recreation room with cozy fireplace as a focal point, a media room with built in custom cabinets housing large size tv and video equipment, a home gym, an in-law or au pair suite, craft or hobby room and approximately 1000 sq feet of unfinished space for storage. This stunning home is just minutes away from the VRE, I-95 and hence all the major traffic arteries and all that the Metro DC area offers. If you value a home that has been lavished with classy and sophisticated features which unreservedly cater to one's ultimate comfort, this home is for you. You simply must come see this gem of a home ... it will be one to treasure and enjoy for years and years to come! NOTE: Approximately 300K after purchase upgrades were added to the home by the current owners. These upgrades, most of them custom-made, include the intricately designed windows; 40K gourmet kitchen with professional grade Viking appliances and large size wine and beverage fridge with wine racks; custom molding on the walls; solid wood cabinetry in family room, files, shelves, and equipment specifically designed for the home office; 730 sq feet of Trex deck, 2000 sq feet patio; and main staircase balusters and railings.

    This property is off market, which means it's not currently listed for sale or rent on Zillow. This may be different from what's available on other websites or public sources.

    Facts & features

    Interior

    Bedrooms & bathrooms
    • Bedrooms: 4
    • Bathrooms: 6
    • Full bathrooms: 5
    • 1/2 bathrooms: 1
    Heating
    • Forced air
    Cooling
    • Central
    Appliances
    • Included: Dishwasher, Dryer, Microwave, Refrigerator, Washer
    Features
    • Ceiling Fan(s), Kitchen Island, Window Treatments, Pantry, Recessed Lighting, Walk-In Closet(s), Built-Ins, Dining Area, Soaking Tub, Crown Molding, Carpet, Open Floorplan, Wood Floors, Studio, Bar, Butlers Pantry, Wet/Dry Bar, Formal/Separate Dining Room, Breakfast Area, Upgraded Countertops, Kitchen - Table Space, Kitchen - Gourmet, Family Room Off Kitchen, Chair Railings, WhirlPool/HotTub, Store/Office, Stall Shower, Wine Storage, Stain/Lead Glass, Tub Shower, Spiral Staircase, Primary Bath(s)
    • Flooring: Carpet, Hardwood
    • Has fireplace: Yes
    Interior area
    • Total interior livable area: 8,154 sqft
    • Finished area below ground: 1868

    Property

    Parking
    • Total spaces: 9
    • Parking features: Garage - Attached
    Features
    • Exterior features: Brick
    • Has spa: Yes
    Lot
    • Size: 0.83 Acres
    Details
    • Parcel number: 1063080021
    • Special conditions: Standard

    Construction

    Type & style
    • Home type: SingleFamily
    • Architectural style: Colonial
    Materials
    • brick
    • Roof: Composition
    Condition
    • Year built: 2007

    Community & neighborhood

    Location
    • Region: Lorton

    HOA & financial

    HOA
    • Has HOA: Yes
    • HOA fee: $125 monthly

    Other

    Other facts
    • Heating: Forced Air
    • Appliances: Dishwasher, Refrigerator, Disposal, Humidifier, Built-in Microwave, Exhaust Fan, Dryer, Washer, Range Hood, Oven - Wall, Stainless Steel Appliance(s), Bar Fridge, Stove, Oven/Range - Gas, Six Burner Stove
    • AssociationYN: true
    • FireplaceYN: true
    • InteriorFeatures: Ceiling Fan(s), Kitchen Island, Window Treatments, Pantry, Recessed Lighting, Walk-In Closet(s), Built-Ins, Dining Area, Soaking Tub, Crown Molding, Carpet, Open Floorplan, Wood Floors, Studio, Bar, Butlers Pantry, Wet/Dry Bar, Formal/Separate Dining Room, Breakfast Area, Upgraded Countertops, Kitchen - Table Space, Kitchen - Gourmet, Family Room Off Kitchen, Chair Railings, WhirlPool/HotTub, Store/Office, Stall Shower, Wine Storage, Stain/Lead Glass, Tub Shower, Spiral Staircase, Primary Bath(s)
    • GarageYN: true
    • AttachedGarageYN: true
    • HeatingYN: true
    • CoolingYN: true
    • StructureType: Detached
    • ConstructionMaterials: Aluminum Siding, Brick
    • StoriesTotal: 3
    • ArchitecturalStyle: Colonial
    • OpenParkingSpaces: 6
    • SpecialListingConditions: Standard
    • ParkingFeatures: Driveway, On Street, Attached Garage, Garage Door Opener, Oversized, Garage Faces Front, Inside Entrance
    • CoveredSpaces: 3
    • Cooling: Central Air
    • BelowGradeFinishedArea: 1868
    • MlsStatus: Active
    • TaxAnnualAmount: 13461.0

    Price history

    DateEventPrice
    3/1/2021Sold$1,400,000+7.7%$172/sqft
    Source: Long & Foster Broker Feed #VAFX1175750_100 Report a problem
    2/10/2021Pending sale$1,299,900$159/sqft
    Source: Long & Foster Real Estate, Inc. #VAFX1175750 Report a problem
    1/20/2021Listed for sale$1,299,900+8.1%$159/sqft
    Source: Long & Foster Real Estate, Inc. #VAFX1175750 Report a problem
    11/9/2007Sold$1,202,962+279.2%$148/sqft
    Source: Public Record Report a problem
    1/25/2007Sold$317,200$39/sqft
    Source: Public Record Report a problem

    Public tax history

    YearProperty taxesTax assessment
    2025$17,150 +4.3%$1,483,550 +4.5%
    2024$16,448 +4.9%$1,419,800 +2.2%
    2023$15,677 +10.7%$1,389,170 +12.2%
    2022$14,156 $1,237,980 +6.1%
    2021-- $1,167,130 +2.6%
    2020$13,462 +2.4%$1,137,460 +2.4%
    2019$13,152 -1.8%$1,111,250 -1.8%
    2018$13,394 +8.4%$1,131,740 +6.4%
    2017$12,353 +5.7%$1,064,010 +5.4%
    2016$11,692 +8.6%$1,009,270 +4.6%
    2015$10,764 +0.2%$964,540
    2014$10,740 $964,540 +6.6%
    2013-- $905,240
    2012-- $905,240 +3.2%
    2011-- $876,980 -3.3%
    2010-- $906,660 -8.4%
    2009-- $989,660 -14.3%
    2008-- $1,154,460

    Find assessor info on the county website

    Neighborhood: 22079

    Nearby schools

    GreatSchools rating
    Schools provided by the listing agent
    • Elementary: HALLEY
    • Middle: SOUTH COUNTY
    • High: SOUTH COUNTY
    • District: FAIRFAX COUNTY PUBLIC SCHOOLS

    Source: The MLS. This data may not be complete. We recommend contacting the local school district to confirm school assignments for this home.

    Get a cash offer in 3 minutes
    Find out how much your home could sell for in as little as 3 minutes with a no-obligation cash offer.
    Estimated market value
    $1,697,600
    Get a cash offer in 3 minutes
    Find out how much your home could sell for in as little as 3 minutes with a no-obligation cash offer.
    Estimated market value
    $1,697,600