Nestled in a prime location near restaurants, shopping and a movie theater. This beautiful 3-story 4 bed 3 1/2 bath colonial home offers an exceptional blend of convenience and luxury. Step inside to discover over 3,000 finished SQ. FT. including a brand new custom farmhouse kitchen, meticulously designed custom bathrooms, complemented by elegant plantation shutters. Enter the home to an impressive 20ft ceilings in the entryway and living room. Enjoy the warmth of a stone gas fireplace and the tranquility of a sunroom and gazebo. Outdoor enthusiasts will appreciate the expansive trex deck, therapeutic hot tub, paver patio with a custom firepit, and extensive landscaping. This home is situated on a coveted lot backing to wooded views and an unbuildable common area space, offering privacy and natural beauty. Residents also benefit from access to community amenities including a pool, tennis courts, and clubhouse, perfect for recreation and social gatherings. This home is within walking distance to Bristow Run Elementary. Experience luxury living at its finest in this meticulously maintained and thoughtfully designed residence. Professional photos coming soon.
Sold for $870,000
$870,000
9311 Worthington Dr, Bristow, VA 20136
4beds
3,088sqft
Single Family Residence
Built in 1999
9,395 Square Feet Lot
$888,300 Zestimate®
$282/sqft
$3,821 Estimated rent
Home value
$888,300
$844,000 - $933,000
$3,821/mo
Zestimate® history
Owner options
List your home for rent
$3,821/mo
Rent Zestimate®
Find your next renter with Zillow Rental Manager. Plus, with online applications, you can quickly screen prospective tenants – for free.
$3,821/mo
Rent Zestimate®
Refinance and save
$5,676/mo
Est. payment
Refinancing to a lower rate could help reduce your monthly payments and save thousands over the life of the loan.
$5,676/mo
Est. payment
Explore your selling options
Work with a Zillow partner agent
Leverage their expertise and Zillow's premium Showcase listings to get your home seen by more buyers.
Get startedList with your own agent
Get your home in front of millions of buyers by listing it on Zillow.
Learn how to do itSell it yourself
Take full control of how buyers see your home on Zillow by listing For Sale by Owner (FSBO).
List your homeWhat's special
Zillow last checked:
Listing updated:
Listed by:
Nicole Bolton 703-408-8978,
Long & Foster Real Estate, Inc.
Bought with:
Ryan Denny, 0225213806
Long & Foster Real Estate, Inc.
Source: Bright MLS,MLS#: VAPW2076102
Facts & features
Interior
Bedrooms & bathrooms
- Bedrooms: 4
- Bathrooms: 4
- Full bathrooms: 3
- 1/2 bathrooms: 1
- Main level bathrooms: 1
Basement
- Area: 1678
Heating
- Heat Pump, Natural Gas
Cooling
- Central Air, Electric
Appliances
- Included: Microwave, Built-In Range, Cooktop, Dishwasher, Disposal, Dryer, Ice Maker, Double Oven, Refrigerator, Washer, Water Heater, Gas Water Heater
- Laundry: Upper Level, Washer In Unit, Dryer In Unit
Features
- Ceiling Fan(s), Dining Area, Family Room Off Kitchen, Floor Plan - Traditional, Kitchen Island, Pantry, Soaking Tub, Upgraded Countertops, Walk-In Closet(s), 2 Story Ceilings, Dry Wall
- Flooring: Ceramic Tile, Hardwood, Vinyl, Wood
- Windows: Double Hung, Window Treatments
- Basement: Unfinished,Walk-Out Access,Windows,Concrete
- Number of fireplaces: 1
- Fireplace features: Stone, Gas/Propane
Interior area
- Total structure area: 4,726
- Total interior livable area: 3,088 sqft
- Finished area above ground: 3,048
- Finished area below ground: 40
Property
Parking
- Total spaces: 6
- Parking features: Garage Door Opener, Garage Faces Front, Asphalt, Driveway, Attached, On Street
- Attached garage spaces: 2
- Uncovered spaces: 4
Accessibility
- Accessibility features: 2+ Access Exits
Features
- Levels: Three
- Stories: 3
- Patio & porch: Deck, Enclosed, Patio, Porch, Screened
- Exterior features: Rain Gutters, Lawn Sprinkler, Other
- Pool features: Community
- Has spa: Yes
- Spa features: Bath, Hot Tub
- Fencing: Partial,Back Yard,Wood
- Has view: Yes
- View description: Trees/Woods, Street
Lot
- Size: 9,395 Square Feet
- Features: Backs - Open Common Area, Backs to Trees, Landscaped, Rear Yard
Details
- Additional structures: Above Grade, Below Grade
- Parcel number: 7496007961
- Zoning: R4
- Zoning description: suburban residential
- Special conditions: Standard
Construction
Type & style
- Home type: SingleFamily
- Architectural style: Colonial
- Property subtype: Single Family Residence
Materials
- Asphalt, Concrete, Tile, Vinyl Siding, Other
- Foundation: Slab
- Roof: Shingle,Pitched
Condition
- New construction: No
- Year built: 1999
Utilities & green energy
- Sewer: Public Sewer
- Water: Public
- Utilities for property: Underground Utilities, Water Available, Sewer Available, Other
Community & HOA
Community
- Security: Fire Sprinkler System
- Subdivision: Kingsbrooke
HOA
- Has HOA: Yes
- Amenities included: Tennis Court(s), Pool, Clubhouse
- Services included: Pool(s), Trash, Common Area Maintenance
- HOA fee: $222 quarterly
- HOA name: KINGSBROOKE
Location
- Region: Bristow
Financial & listing details
- Price per square foot: $282/sqft
- Tax assessed value: $766,100
- Annual tax amount: $7,741
- Date on market: 7/31/2024
- Listing agreement: Exclusive Right To Sell
- Ownership: Fee Simple
- Road surface type: Black Top
Price history
| Date | Event | Price |
|---|---|---|
| 8/16/2024 | Sold | $870,000+235.5%$282/sqft |
Source:  Bright MLS #VAPW2076102 Report a problem Bright MLS #VAPW2076102 Report a problem | ||
| 9/9/1999 | Sold | $259,300$84/sqft |
Source: Public Record Report a problem | ||
Public tax history
| Year | Property taxes | Tax assessment |
|---|---|---|
| 2025 | $7,902 +3.7% | $805,900 +5.2% |
| 2024 | $7,619 +1.8% | $766,100 +6.6% |
| 2023 | $7,481 +0% | $719,000 +8.1% |
| 2022 | $7,480 +10% | $665,100 +19% |
| 2021 | $6,802 +4.8% | $558,900 +5.8% |
| 2020 | $6,490 +114.3% | $528,400 +5.3% |
| 2019 | $3,028 -49.6% | $501,600 +0.7% |
| 2018 | $6,013 +7.5% | $498,000 +7.4% |
| 2017 | $5,593 +1.4% | $463,500 +2.4% |
| 2016 | $5,517 -0.6% | $452,500 -1.4% |
| 2015 | $5,552 | $459,000 +3% |
| 2014 | $5,552 | $445,800 +8.1% |
| 2013 | -- | $412,400 +7% |
| 2012 | -- | $385,300 +8% |
| 2010 | -- | $356,900 +6.2% |
| 2009 | -- | $336,000 -20.3% |
| 2008 | -- | $421,500 -17.9% |
| 2007 | -- | $513,700 -10.8% |
| 2006 | -- | $576,000 +16.2% |
| 2005 | -- | $495,500 +26.9% |
| 2004 | -- | $390,600 +9% |
| 2003 | -- | $358,200 +17.9% |
| 2002 | -- | $303,700 +13.4% |
| 2001 | -- | $267,800 |
Find assessor info on the county website
Neighborhood: 20136
Nearby homes
- $834,3005 bd4 ba3.4k sqft9301 Worthington Dr, Bristow, VA 20136Off Market
- $843,1004 bd4 ba3.8k sqft9321 Worthington Dr, Bristow, VA 20136Off Market
- $830,5004 bd3 ba2.8k sqft9331 Worthington Dr, Bristow, VA 20136Off Market
- $843,7005 bd4 ba3.8k sqft9291 Worthington Dr, Bristow, VA 20136Off Market
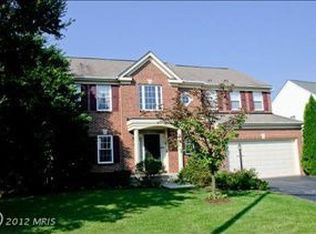
- $822,4004 bd4 ba3.9k sqft9302 Worthington Dr, Bristow, VA 20136Off Market
- $840,9004 bd3 ba2.8k sqft9322 Worthington Dr, Bristow, VA 20136Off Market
- $833,7004 bd2 ba3.4k sqft9040 Weathersfield Dr, Bristow, VA 20136Off Market
- $794,9004 bd2 ba2.8k sqft9292 Worthington Dr, Bristow, VA 20136Off Market
Nearby schools
GreatSchools rating
- 9/10Bristow Run Elementary SchoolGrades: PK-5Distance: 0.4 mi
- 9/10Gainesville Middle SchoolGrades: 6-8Distance: 1.7 mi
- 8/10Patriot High SchoolGrades: PK,9-12Distance: 2.4 mi
Schools provided by the listing agent
- Elementary: Bristow Run
- Middle: Gainesville
- High: Patriot
- District: Prince William County Public Schools
Source: Bright MLS. This data may not be complete. We recommend contacting the local school district to confirm school assignments for this home.
Get a cash offer in 3 minutes
Find out how much your home could sell for in as little as 3 minutes with a no-obligation cash offer.
Estimated market value
$888,300
Get a cash offer in 3 minutes
Find out how much your home could sell for in as little as 3 minutes with a no-obligation cash offer.
Estimated market value
$888,300
- Virginia
- Prince William County
- Bristow
- 20136
- 9311 Worthington Dr
