Skip main navigation
Sold for $470,000
  • $470,000

    9312 Leslieshire Dr, Raleigh, NC 27615

    3beds
    1,916sqft
    Single Family Residence, Residential
    Built in 1995
    7,840.8 Square Feet Lot
    $470,000 Zestimate®
    $245/sqft
    $2,405 Estimated rent

    Home value

    $470,000

    $447,000 - $494,000

    $2,405/mo

    Zestimate® history
    Loading
    Loading...

    Owner options

    List your home for rent

    $2,405/mo

    Rent Zestimate®

    Find your next renter with Zillow Rental Manager. Plus, with online applications, you can quickly screen prospective tenants – for free.

    Learn more

    $2,405/mo

    Rent Zestimate®

    Refinance and save

    $2,988/mo

    Est. payment

    Refinancing to a lower rate could help reduce your monthly payments and save thousands over the life of the loan.

    See today's rates

    $2,988/mo

    Est. payment

    Explore your selling options

    Work with a Zillow partner agent

    Leverage their expertise and Zillow's premium Showcase listings to get your home seen by more buyers.

    Get started

    List with your own agent

    Get your home in front of millions of buyers by listing it on Zillow.

    Learn how to do it

    Sell it yourself

    Take full control of how buyers see your home on Zillow by listing For Sale by Owner (FSBO).

    List your home

    What's special

    Gas-log fireplaceRenovated bathroomSoaring high ceilingsAbundant natural lightHardwood floorsScreened porchQuartz countertops
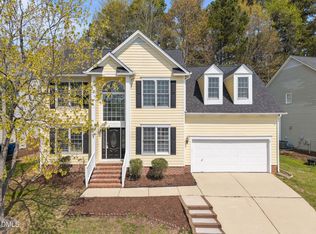
    Beautifully maintained designer's dream home in highly desirable Windsor Forest, North Raleigh. This elegant 3-Bed, 2.5-Bath property features an inviting open floor plan, soaring high ceilings, and abundant natural light. The updated kitchen and plenty of storage shines with Quartz countertops and flows seamlessly into the family room, where hardwood floors and a gas-log fireplace create a warm, welcoming atmosphere. The spacious primary suite with his-and-hers closets and generous layout offers true retreat living, renovated Bathroom! Enjoy peaceful mornings and relaxing evenings on the screened porch, overlooking a tree-lined, fenced backyard that feels private and serene. Neighborhood access to the Greenway and Durant Nature Preserve, Easy access to 540 Only 3 miles!

    Zillow last checked:

    Listing updated:

    Listed by:

    Nil Basu 919-272-8796,

    Choice Residential Real Estate

    Bought with:

    Paul Clayborne Corsa, 280965

    Cambridge & Assoc. R.E. Group

    Source: Doorify MLS,MLS#: 10162275MLS Logo

    Facts & features

    Interior

    Bedrooms & bathrooms
    • Bedrooms: 3
    • Bathrooms: 3
    • Full bathrooms: 2
    • 1/2 bathrooms: 1
    Heating
    • Central, Fireplace(s), Forced Air, Natural Gas
    Cooling
    • Ceiling Fan(s), Central Air, Electric, Zoned
    Appliances
    • Included: Built-In Electric Oven, Dishwasher, Disposal, Electric Cooktop, Microwave
    • Laundry: Electric Dryer Hookup, Laundry Closet, Main Level, Washer Hookup
    Features
    • Ceiling Fan(s), Eat-in Kitchen, Entrance Foyer, High Ceilings, Kitchen/Dining Room Combination, Living/Dining Room Combination, Open Floorplan, Pantry, Quartz Counters, Separate Shower, Smooth Ceilings, Vaulted Ceiling(s), Walk-In Closet(s), Walk-In Shower
    • Flooring: Carpet, Ceramic Tile, Hardwood
    • Number of fireplaces: 1
    • Fireplace features: Family Room, Gas Log
    Interior area
    • Total structure area: 1,916
    • Total interior livable area: 1,916 sqft
    • Finished area above ground: 1,916
    • Finished area below ground: 0

    Property

    Parking
    • Total spaces: 2
    • Parking features: Attached, Driveway, Garage Door Opener, Garage Faces Front, Inside Entrance
    • Attached garage spaces: 2
    Accessibility
    • Accessibility features: Accessible Washer/Dryer, Central Living Area, Level Flooring, Visitor Bathroom
    Features
    • Levels: Two
    • Stories: 2
    • Patio & porch: Deck, Front Porch, Porch, Screened
    • Exterior features: Fenced Yard, Private Yard, Rain Gutters
    • Fencing: Back Yard, Fenced, Wood
    • Has view: Yes
    • View description: Garden
    Lot
    • Size: 7,840 sqft
    • Dimensions: 127 x 72 x 120 x 54
    • Features: Back Yard, Front Yard, Hardwood Trees, Landscaped
    Details
    • Parcel number: 172819615113000 0196410
    • Zoning: R-6
    • Special conditions: Standard

    Construction

    Type & style
    • Home type: SingleFamily
    • Architectural style: Transitional
    • Property subtype: Single Family Residence, Residential
    Materials
    • Masonite
    • Roof: Shingle
    Condition
    • New construction: No
    • Year built: 1995
    Details
    • Builder name: Crosland

    Utilities & green energy

    • Sewer: Public Sewer
    • Water: Public
    • Utilities for property: Electricity Connected, Natural Gas Connected, Septic Connected, Water Connected

    Community & neighborhood

    Community
    • Community features: Other
    Location
    • Region: Raleigh
    • Subdivision: Windsor Forest

    HOA & financial

    HOA
    • Has HOA: Yes
    • HOA fee: $198 annually
    • Services included: Storm Water Maintenance

    Other

    Other facts
    • Road surface type: Asphalt

    Price history

    DateEventPrice
    5/28/2026Sold$470,000-1.1%$245/sqft
    Source: Doorify MLS #10162275 Report a problem
    5/2/2026Pending sale$475,000$248/sqft
    Source: Doorify MLS #10162275 Report a problem
    4/24/2026Listed for sale$475,000+104.3%$248/sqft
    Source: Doorify MLS #10162275 Report a problem
    1/9/2015Sold$232,500-2.1%$121/sqft
    Source: Doorify MLS #1980316 Report a problem
    12/2/2014Pending sale$237,500$124/sqft
    Source: RE/MAX PREFERRED ASSOCIATES #1980316 Report a problem
    11/26/2014Listed for sale$237,500+17%$124/sqft
    Source: RE/MAX Preferred Associates #1980316 Report a problem
    9/30/2005Sold$203,000+10%$106/sqft
    Source: Public Record Report a problem
    2/12/2004Sold$184,500$96/sqft
    Source: Public Record Report a problem

    Public tax history

    YearProperty taxesTax assessment
    2025$3,869 +0.4%$441,312
    2024$3,853 +22.2%$441,312 +53.5%
    2023$3,154 +7.6%$287,497
    2022$2,931 +4%$287,497
    2021$2,817 +1.8%$287,497
    2020$2,766 +2.3%$287,497 +24.1%
    2019$2,705 $231,660
    2018$2,705 +11.3%$231,660
    2017$2,430 +2.1%$231,660
    2016$2,380 +6%$231,660 +7.8%
    2015$2,246 $214,955 +1.8%
    2014-- $211,163
    2013-- $211,163
    2012-- $211,163
    2011-- $211,163
    2010-- $211,163
    2009-- $211,163
    2008-- --
    2007-- --
    2006-- --
    2005-- --
    2004-- --
    2003-- --
    2002-- --
    2001-- --

    Find assessor info on the county website

    Neighborhood: North Raleigh

    Nearby schools

    GreatSchools rating
    Schools provided by the listing agent
    • Elementary: Wake - Durant Road
    • Middle: Wake - Durant
    • High: Wake - Millbrook

    Source: Doorify MLS. This data may not be complete. We recommend contacting the local school district to confirm school assignments for this home.

    Get a cash offer in 3 minutes
    Find out how much your home could sell for in as little as 3 minutes with a no-obligation cash offer.
    Estimated market value
    $470,000
    Get a cash offer in 3 minutes
    Find out how much your home could sell for in as little as 3 minutes with a no-obligation cash offer.
    Estimated market value
    $470,000