Skip main navigation
For sale
  • Price cut: $10K (7/3)
    $475,000

    9332 Leslieshire Dr, Raleigh, NC 27615

    4beds
    2,287sqft
    : 
    Loading
    Get pre-qualified
    Single Family Residence, Residential
    Built in 1994
    8,712 Square Feet Lot
    $473,700 Zestimate®
    $208/sqft
    $17/mo HOA

    What's special

    Bright open floor planFlat fenced backyardLight filled breakfast nookGenerous sized secondary bedrooms
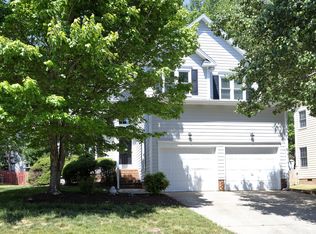
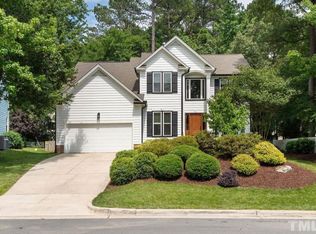
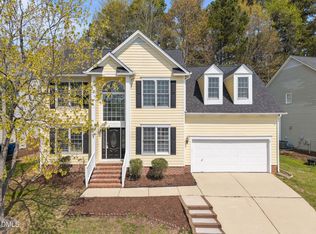
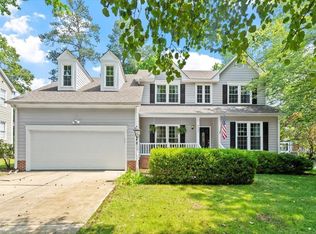
    Beautifully updated transitional home in prestigious Windsor Forest with bright open floor plan and flat fenced backyard! Updates include, New LVP flooring and carpet, interior and exterior paint, countertops, designer lighting and plumbing fixtures and more! Soaring 2 story foyer with board & batten feature wall and built-in cubbies. Living room/Office with designer accent wall, crown molding and LVP. Dining room with LVP flooring, crown molding and bay alcove. Spacious Family room with gas log fireplace , LVP flooring, ceiling fan and new wood mantle opens to sunny Kitchen with crisp white cabinets, quartz counters, custom range hood, stainless appliances including French door refrigerator and tile backsplash. Kitchen also includes amazing walk-in pantry with wine rack, shelving and cabinets as well as a light filled breakfast nook. Primary bedroom with vaulted ceiling, LVP flooring, ceiling fan and spacious walk-in closet with built-ins. Stunning spa style Primary bathroom with furniture vanity with 2 sinks and marble countertop, tile floor and huge tile shower with frameless glass enclosure and 3 shower heads including rain shower, shampoo niches and bench. Generous sized secondary bedrooms. Updated Hall bath with quartz vanity and tile tub/shower. Bonus room could be 4th bedroom. Entertain or just relax on the large deck with raised grilling deck!! Walk to the neighborhood access to Durant Trails Nature Preserve!! Close to shopping, dining, I-540 and Falls Lake!!
    231 days
    |
    1,810
    |
    122
    |

    Zillow last checked:

    Listing updated:

    Listed by:

    Kathy Beacham 919-632-1807,

    Coldwell Banker HPW

    Source: Doorify MLS,MLS#: 10134227MLS Logo

    Loading...

      Facts & features

      Interior

      Bedrooms & bathrooms
      • Bedrooms: 4
      • Bathrooms: 3
      • Full bathrooms: 2
      • 1/2 bathrooms: 1
      Heating
      • Electric, Forced Air, Natural Gas
      Cooling
      • Central Air, Electric, Heat Pump
      Appliances
      • Included: Dishwasher, Disposal, Free-Standing Electric Range, Gas Water Heater, Ice Maker, Range Hood, Refrigerator, Stainless Steel Appliance(s)
      • Laundry: Electric Dryer Hookup, Laundry Room
      Features
      • Bathtub/Shower Combination, Breakfast Bar, Cathedral Ceiling(s), Ceiling Fan(s), Double Vanity, Eat-in Kitchen, Entrance Foyer, Kitchen Island, Pantry, Quartz Counters, Separate Shower, Smooth Ceilings, Storage, Vaulted Ceiling(s), Walk-In Closet(s), Walk-In Shower
      • Flooring: Carpet, Vinyl, Tile
      • Number of fireplaces: 1
      • Fireplace features: Family Room, Gas Log
      Interior area
      • Total structure area: 2,287
      • Total interior livable area: 2,287 sqft
      • Finished area above ground: 2,287
      • Finished area below ground: 0

      Property

      Parking
      • Total spaces: 4
      • Parking features: Attached, Concrete, Driveway, Garage, Garage Faces Side
      • Attached garage spaces: 2
      • Uncovered spaces: 2
      Features
      • Levels: Two
      • Stories: 2
      • Patio & porch: Deck, Patio, Porch
      • Exterior features: Fenced Yard, Playground, Rain Gutters
      • Fencing: Back Yard, Wood
      • Has view: Yes
      • View description: Neighborhood
      Lot
      • Size: 8,712 Square Feet
      • Features: Landscaped
      Details
      • Parcel number: 1728614143
      • Zoning: R-6
      • Special conditions: Standard

      Construction

      Type & style
      • Home type: SingleFamily
      • Architectural style: Transitional
      • Property subtype: Single Family Residence, Residential
      Materials
      • Fiber Cement, Masonite
      • Roof: Shingle
      Condition
      • New construction: No
      • Year built: 1994

      Utilities & green energy

      • Sewer: Public Sewer
      • Water: Public
      • Utilities for property: Electricity Connected, Natural Gas Connected, Water Connected

      Community & HOA

      Community
      • Features: Sidewalks
      • Subdivision: Windsor Forest
      HOA
      • Has HOA: Yes
      • Amenities included: None
      • Services included: None
      • HOA fee: $99 semi-annually
      Location
      • Region: Raleigh

      Financial & listing details

      • Price per square foot: $208/sqft
      • Tax assessed value: $453,138
      • Annual tax amount: $3,971
      • Date on market: 11/21/2025

        Estimated market value

        $473,700

        $450,000 - $497,000

        $2,488/mo

        Price history

        DateEventPrice
        7/3/2026Price change$475,000-2.1%$208/sqft
        Source: Doorify MLS #10134227 Report a problem
        6/16/2026Price change$485,000-3%$212/sqft
        Source: Doorify MLS #10134227 Report a problem
        6/3/2026Price change$499,900-4.8%$219/sqft
        Source: Doorify MLS #10134227 Report a problem
        4/29/2026Price change$525,000-4.1%$230/sqft
        Source: Doorify MLS #10134227 Report a problem
        4/13/2026Price change$547,500-0.9%$239/sqft
        Source: Doorify MLS #10134227 Report a problem
        3/30/2026Price change$552,500-0.4%$242/sqft
        Source: Doorify MLS #10134227 Report a problem
        3/15/2026Price change$554,9000%$243/sqft
        Source: Doorify MLS #10134227 Report a problem
        3/2/2026Price change$555,000-0.9%$243/sqft
        Source: Doorify MLS #10134227 Report a problem
        2/20/2026Price change$560,000-0.9%$245/sqft
        Source: Doorify MLS #10134227 Report a problem
        2/10/2026Price change$565,000-1.7%$247/sqft
        Source: Doorify MLS #10134227 Report a problem
        2/2/2026Listed for sale$575,000$251/sqft
        Source: Doorify MLS #10134227 Report a problem
        1/8/2026Pending sale$575,000$251/sqft
        Source: Doorify MLS #10134227 Report a problem
        11/21/2025Listed for sale$575,000+45%$251/sqft
        Source: Doorify MLS #10134227 Report a problem
        8/25/2025Sold$396,500-4.5%$173/sqft
        Source: Doorify MLS #10088942 Report a problem
        7/25/2025Pending sale$415,000$181/sqft
        Source: Doorify MLS #10088942 Report a problem
        7/19/2025Price change$415,000-3.3%$181/sqft
        Source: Doorify MLS #10088942 Report a problem
        7/14/2025Price change$429,000-2.5%$188/sqft
        Source: Doorify MLS #10088942 Report a problem
        7/9/2025Price change$440,000-2.2%$192/sqft
        Source: Doorify MLS #10088942 Report a problem
        4/29/2025Price change$450,000-2%$197/sqft
        Source: Doorify MLS #10088942 Report a problem
        4/11/2025Listed for sale$459,000+20%$201/sqft
        Source: Doorify MLS #10088942 Report a problem
        10/7/2022Listing removed--
        Source: Berkshire Hathaway HomeServices Carolinas Realty Report a problem
        8/17/2022Pending sale$382,500$167/sqft
        Source: Doorify MLS #2457681 Report a problem
        8/12/2022Listed for sale$382,500$167/sqft
        Source: Doorify MLS #2457681 Report a problem
        8/6/2022Pending sale$382,500$167/sqft
        Source: Berkshire Hathaway HomeServices Carolinas Realty #2457681 Report a problem
        8/5/2022Contingent$382,500$167/sqft
        Source: Doorify MLS #2457681 Report a problem
        8/4/2022Listed for sale$382,500+82.6%$167/sqft
        Source: Doorify MLS #2457681 Report a problem
        3/14/2005Sold$209,500+16.4%$92/sqft
        Source: Public Record Report a problem
        6/2/2000Sold$180,000$79/sqft
        Source: Public Record Report a problem

        Public tax history

        YearProperty taxesTax assessment
        2025$3,972 +0.4%$453,138
        2024$3,956 +21.4%$453,138 +52.5%
        2023$3,259 +7.6%$297,130
        2022$3,028 +4%$297,130
        2021$2,911 +1.9%$297,130
        2020$2,858 +3.4%$297,130 +25.4%
        2019$2,765 $236,885
        2018$2,765 +11.3%$236,885
        2017$2,484 +2.1%$236,885
        2016$2,433 +4%$236,885 +5.8%
        2015$2,339 +5.4%$223,918
        2014$2,218 $223,918
        2013-- $223,918
        2012-- $223,918
        2011-- $223,918
        2010-- $223,918
        2009-- $223,918
        2008-- --
        2007-- --
        2006-- --
        2005-- --
        2004-- --
        2003-- --
        2002-- --
        2001-- --

        Find assessor info on the county website

        Monthly payment

        Est. payment

        Payment breakdown

        Explore the cost of this home by adjusting the details. Changes won't be saved.
        All calculations are estimates and provided by Zillow, Inc. for informational purposes only. Actual amounts may vary.
        HOA fees may include property taxes on listings classified as Co-Ops. Contact the listing agent and/or owner for fee details.
        Mortgage interest rates are dependent on a number of factors, including credit score, down payment, and repayment length. Interest rate data provided by Zillow Group Marketplace, Inc. as of 1/1/1970 from various mortgage lenders with which we have lead or other similar arrangements; the Estimated Payment is an average of those rates.
        See how much you could borrow to make a competitive offer.

        Climate risks

        Neighborhood: North Raleigh

        Getting around

        47 / 100
        Car-Dependent
        24 / 100
        Minimal Transit
        29 / 100
        Somewhat Bikeable

        Nearby schools

        GreatSchools rating
        Schools provided by the listing agent
        • Elementary: Wake - Durant Road Elementary
        • Middle: Wake - Durant Road Middle
        • High: Wake - Millbrook High

        Source: Doorify MLS. This data may not be complete. We recommend contacting the local school district to confirm school assignments for this home.

        A local agent can set up tours, give advice and negotiate with sellers.

        Browse local experts

        Similar homes

        Skip to the end of the carouselSkip to the beginning of the carousel