Skip main navigation
Sold for $482,000
  • $482,000

    9400 Leslieshire Dr, Raleigh, NC 27615

    4beds
    2,413sqft
    Single Family Residence, Residential
    Built in 1993
    0.26 Acres Lot
    $477,100 Zestimate®
    $200/sqft
    $2,581 Estimated rent

    Home value

    $477,100

    $453,000 - $501,000

    $2,581/mo

    Zestimate® history
    Loading
    Loading...

    Owner options

    List your home for rent

    $2,581/mo

    Rent Zestimate®

    Find your next renter with Zillow Rental Manager. Plus, with online applications, you can quickly screen prospective tenants – for free.

    Learn more

    $2,581/mo

    Rent Zestimate®

    Refinance and save

    $2,960/mo

    Est. payment

    Refinancing to a lower rate could help reduce your monthly payments and save thousands over the life of the loan.

    See today's rates

    $2,960/mo

    Est. payment

    Explore your selling options

    Work with a Zillow partner agent

    Leverage their expertise and Zillow's premium Showcase listings to get your home seen by more buyers.

    Get started

    List with your own agent

    Get your home in front of millions of buyers by listing it on Zillow.

    Learn how to do it

    Sell it yourself

    Take full control of how buyers see your home on Zillow by listing For Sale by Owner (FSBO).

    List your home

    What's special

    Refinished hardwood floorsWood deckCozy fireplaceAbundant natural lightPrivate serene backyard retreatCustom hand-laid patioSmoothed ceilings
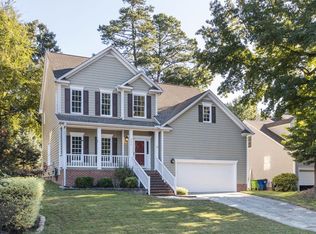
    Thoughtfully updated home in the heart of the prestigious Windsor Forest community of North Raleigh! Nestled on a quiet, tree-lined street in an established neighborhood, this marvelous home offers a harmonious blend of thoughtful updates, timeless charm, and move-in-ready comfort. This well-maintained 4-bedroom, 2.5-bath home is perfectly suited for a range of lifestyles, combining functionality with modern upgrades across 2,400+ square feet of inviting living space. Step inside to discover refinished hardwood floors and abundant natural light throughout the main level. The formal dining room provides an elegant setting for entertaining, while the spacious living area—anchored by a cozy fireplace—invites everyday comfort. The kitchen, renovated in 2018, features updated cabinetry and countertops, offering a fresh, practical space for cooking and gathering. Upstairs, four generously sized bedrooms offer flexibility for families, guests, or remote work. The primary suite includes a private en-suite bath, and thoughtful improvements throughout—such as plush carpeting, neutral interior paint, and smoothed ceilings (completed in 2017)—lend the home a clean and contemporary feel. Newer windows (2020) on the front and sides further enhance energy efficiency and natural light. Outdoor living is equally inviting, with a custom hand-laid patio (2020), a crisp nearly new wood deck (2019), and mature landscaping that creates a private, serene backyard retreat. Mechanical updates—including a new downstairs HVAC (2020), new furnace and garage door with opener (2022), and a brand-new hot water heater (2024)—provide added peace of mind and long-term value. Ideally located just minutes from parks, top-rated schools, shopping, dining, and major commuter routes, this home offers both comfort and convenience in one of North Raleigh's most desirable communities. Also, don't miss Durant Trails Nature Park! Access to trails from the neighborhood for easy admiration of nature. Don't miss your chance to call 9400 Leslieshire Drive home—schedule your private tour today.

    Zillow last checked:

    Listing updated:

    Listed by:

    Steven Squires 919-880-5563,

    Keller Williams Realty,

    Glen Clemmons 919-988-7646,

    Keller Williams Realty

    Bought with:

    Cayla Sienna Nicol Morris, 332386

    Compass -- Raleigh

    Source: Doorify MLS,MLS#: 10096741MLS Logo

    Facts & features

    Interior

    Bedrooms & bathrooms
    • Bedrooms: 4
    • Bathrooms: 3
    • Full bathrooms: 2
    • 1/2 bathrooms: 1
    Heating
    • Fireplace(s), Forced Air, Natural Gas, Zoned
    Cooling
    • Ceiling Fan(s), Central Air, Multi Units, Zoned
    Appliances
    • Included: Convection Oven, Dishwasher, Disposal, Dryer, Electric Range, Exhaust Fan, Free-Standing Electric Range, Gas Water Heater, Ice Maker, Microwave, Plumbed For Ice Maker, Range, Refrigerator, Self Cleaning Oven, Stainless Steel Appliance(s), Washer, Washer/Dryer, Water Heater
    • Laundry: Electric Dryer Hookup, In Kitchen, Inside, Laundry Room, Lower Level, Main Level, Washer Hookup
    Features
    • Bathtub/Shower Combination, Cathedral Ceiling(s), Ceiling Fan(s), Chandelier, Crown Molding, Double Vanity, Dry Bar, Eat-in Kitchen, Entrance Foyer, Granite Counters, High Ceilings, High Speed Internet, Kitchen Island, Pantry, Recessed Lighting, Separate Shower, Smart Thermostat, Smooth Ceilings, Vaulted Ceiling(s), Walk-In Closet(s), Walk-In Shower
    • Flooring: Carpet, Hardwood, Tile, Vinyl
    • Windows: Double Pane Windows, Window Coverings
    • Basement: Crawl Space
    Interior area
    • Total structure area: 2,413
    • Total interior livable area: 2,413 sqft
    • Finished area above ground: 2,413
    • Finished area below ground: 0

    Property

    Parking
    • Total spaces: 4
    • Parking features: Attached, Concrete, Driveway, Garage Door Opener, Garage Faces Front, Inside Entrance, Kitchen Level, Storage
    • Attached garage spaces: 2
    • Uncovered spaces: 2
    Features
    • Levels: Two
    • Stories: 2
    • Patio & porch: Covered, Deck, Front Porch, Patio, Porch
    • Exterior features: Fenced Yard, Private Yard, Rain Gutters
    • Pool features: None
    • Fencing: Back Yard, Fenced, Full, Gate, Wood
    • Has view: Yes
    • View description: Neighborhood
    Lot
    • Size: 0.26 Acres
    • Features: Back Yard, Corner Lot, Cul-De-Sac, Front Yard, Garden, Hardwood Trees, Landscaped, Level, Many Trees, Rectangular Lot
    Details
    • Parcel number: 1728613129
    • Special conditions: Standard

    Construction

    Type & style
    • Home type: SingleFamily
    • Architectural style: Traditional
    • Property subtype: Single Family Residence, Residential
    Materials
    • Batts Insulation, HardiPlank Type, Masonite
    • Foundation: Block, Brick/Mortar, Pillar/Post/Pier
    • Roof: Shingle, Asphalt
    Condition
    • New construction: No
    • Year built: 1993

    Utilities & green energy

    • Sewer: Public Sewer
    • Water: Public
    • Utilities for property: Cable Available, Electricity Available, Electricity Connected, Natural Gas Available, Natural Gas Connected, Phone Available, Sewer Available, Sewer Connected, Water Available, Water Connected, Underground Utilities
    Green energy
    • Energy efficient items: Thermostat

    Community & neighborhood

    Community
    • Community features: Curbs, Street Lights, Suburban
    Location
    • Region: Raleigh
    • Subdivision: Windsor Forest

    HOA & financial

    HOA
    • Has HOA: Yes
    • HOA fee: $99 semi-annually
    • Amenities included: Trail(s)
    • Services included: Maintenance Grounds, Road Maintenance

    Price history

    DateEventPrice
    7/17/2025Sold$482,000-1.6%$200/sqft
    Source: Doorify MLS #10096741 Report a problem
    7/1/2025Pending sale$489,900$203/sqft
    Source: Doorify MLS #10096741 Report a problem
    6/12/2025Listed for sale$489,900$203/sqft
    Source: Doorify MLS #10096741 Report a problem
    5/19/2025Pending sale$489,900$203/sqft
    Source: Doorify MLS #10096741 Report a problem
    5/16/2025Listed for sale$489,900+82.9%$203/sqft
    Source: Doorify MLS #10096741 Report a problem
    4/21/2017Sold$267,900+28.8%$111/sqft
    Source: Doorify MLS #2109399 Report a problem
    11/30/2004Sold$208,000+12.4%$86/sqft
    Source: Public Record Report a problem
    3/5/1999Sold$185,000$77/sqft
    Source: Public Record Report a problem

    Public tax history

    YearProperty taxesTax assessment
    2025$4,178 +0.4%$476,824
    2024$4,161 +20.5%$476,824 +51.4%
    2023$3,454 +7.6%$315,012
    2022$3,210 +4%$315,012
    2021$3,085 +1.9%$315,012
    2020$3,029 +4%$315,012 +26.2%
    2019$2,912 $249,566
    2018$2,912 +11.3%$249,566
    2017$2,616 +2.1%$249,566
    2016$2,563 +4.6%$249,566 +6.3%
    2015$2,451 $234,731
    2014-- $234,731
    2013-- $234,731
    2012-- $234,731
    2011-- $234,731
    2010-- $234,731
    2009-- $234,731
    2008-- --
    2007-- --
    2006-- --
    2005-- --
    2004-- --
    2003-- --
    2002-- --
    2001-- --

    Find assessor info on the county website

    Neighborhood: North Raleigh

    Nearby schools

    GreatSchools rating
    Schools provided by the listing agent
    • Elementary: Wake - Durant Road
    • Middle: Wake - Durant
    • High: Wake - Millbrook

    Source: Doorify MLS. This data may not be complete. We recommend contacting the local school district to confirm school assignments for this home.

    Get a cash offer in 3 minutes
    Find out how much your home could sell for in as little as 3 minutes with a no-obligation cash offer.
    Estimated market value
    $477,100
    Get a cash offer in 3 minutes
    Find out how much your home could sell for in as little as 3 minutes with a no-obligation cash offer.
    Estimated market value
    $477,100