Skip main navigation
Sold
  • $685,000

    9312 Timberline Dr, Indianapolis, IN 46256

    4beds
    5,289sqft
    Residential, Single Family Residence
    Built in 1997
    0.7 Acres Lot
    $774,800 Zestimate®
    $130/sqft
    $4,548 Estimated rent

    Home value

    $774,800

    $728,000 - $829,000

    $4,548/mo

    Zestimate® history
    Loading
    Loading...

    Owner options

    List your home for rent

    $4,548/mo

    Rent Zestimate®

    Find your next renter with Zillow Rental Manager. Plus, with online applications, you can quickly screen prospective tenants – for free.

    Learn more

    $4,548/mo

    Rent Zestimate®

    Refinance and save

    $3,712/mo

    Est. payment

    Refinancing to a lower rate could help reduce your monthly payments and save thousands over the life of the loan.

    See today's rates

    $3,712/mo

    Est. payment

    Explore your selling options

    Work with a Zillow partner agent

    Leverage their expertise and Zillow's premium Showcase listings to get your home seen by more buyers.

    Get started

    List with your own agent

    Get your home in front of millions of buyers by listing it on Zillow.

    Learn how to do it

    Sell it yourself

    Take full control of how buyers see your home on Zillow by listing For Sale by Owner (FSBO).

    List your home

    What's special

    Large bonus roomPremium landscapingEasy access to carmelMature treesGarden pondTrex deckAmple closet space
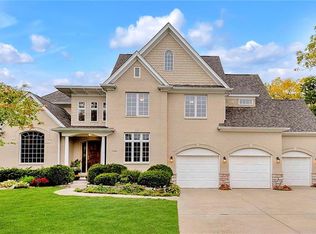
    Must see in person, this stunning home truly has it all! The kitchen is set up for entertaining and family nights. Ample closet space is found throughout the home, and a large bonus room can be used for exercise or as a kids' playroom. The basement layout is perfect for hosting guests or working on crafts. Recent updates include new roof, AC, Trex deck, windows, basement lift station, and painting throughout. The home sits on a deep lot and the secluded backyard with mature trees adjoins preserved woods. It also has premium landscaping including a garden pond and lighting. Conveniently located near Geist, easy access to Carmel, Fishers, and Downtown Indy. Don't miss out on this rare opportunity to own an amazing home in Timberline.

    Zillow last checked:

    Listing updated:

    Listing Provided by:

    Garrett Lawton 317-410-8851,

    Trueblood Real Estate

    Bought with:

    Doug Dilling

    United Real Estate Indpls

    Source: MIBOR as distributed by MLS GRID,MLS#: 21901565MLS Logo

    Facts & features

    Interior

    Bedrooms & bathrooms
    • Bedrooms: 4
    • Bathrooms: 7
    • Full bathrooms: 4
    • 1/2 bathrooms: 3
    • Main level bathrooms: 2
    Primary bedroom
    • Level: Upper
    • Area: 317.58 Square Feet
    • Dimensions: 13.4x23.7
    Bedroom 2
    • Level: Upper
    • Area: 154 Square Feet
    • Dimensions: 14x11
    Bedroom 3
    • Level: Upper
    • Area: 169 Square Feet
    • Dimensions: 13x13
    Bedroom 4
    • Level: Upper
    • Area: 144 Square Feet
    • Dimensions: 12x12
    Other
    • Features: Tile-Ceramic
    • Level: Main
    • Area: 117 Square Feet
    • Dimensions: 13x9
    Dining room
    • Features: Hardwood
    • Level: Main
    • Area: 156 Square Feet
    • Dimensions: 13x12
    Dining room
    • Features: Hardwood
    • Level: Main
    • Area: 198 Square Feet
    • Dimensions: 18x11
    Family room
    • Level: Basement
    • Area: 182 Square Feet
    • Dimensions: 14x13
    Kitchen
    • Features: Hardwood
    • Level: Main
    • Area: 323.81 Square Feet
    • Dimensions: 20.10x16.11
    Living room
    • Level: Main
    • Area: 247 Square Feet
    • Dimensions: 19x13
    Office
    • Level: Main
    • Area: 195 Square Feet
    • Dimensions: 13x15
    Office
    • Level: Basement
    • Area: 108 Square Feet
    • Dimensions: 12x9
    Play room
    • Level: Upper
    • Area: 483 Square Feet
    • Dimensions: 21x23
    Sitting room
    • Level: Main
    • Area: 195 Square Feet
    • Dimensions: 13x15
    Heating
    • Has Heating (Unspecified Type)
    Cooling
    • High Efficiency (SEER 16 +)
    Appliances
    • Included: Electric Cooktop, Dishwasher, Dryer, Gas Water Heater, Disposal, Microwave, Electric Oven, Water Softener Owned
    Features
    • Breakfast Bar, Bookcases, Kitchen Island, Entrance Foyer, Ceiling Fan(s), Hardwood Floors, High Speed Internet, Eat-in Kitchen, Wired for Data, Pantry, High Ceilings, Supplemental Storage, Walk-In Closet(s)
    • Flooring: Hardwood
    • Windows: Screens
    • Basement: Ceiling - 9+ feet,Egress Window(s),Finished Ceiling,Finished,Finished Walls,Partial,Storage Space
    • Number of fireplaces: 1
    • Fireplace features: Family Room, Masonry, Wood Burning
    Interior area
    • Total structure area: 5,289
    • Total interior livable area: 5,289 sqft
    • Finished area below ground: 1,065

    Property

    Parking
    • Total spaces: 3
    • Parking features: Attached, Aggregate, Storage
    • Attached garage spaces: 3
    • Details: Garage Parking Other(Garage Door Opener, Keyless Entry)
    Features
    • Levels: Two
    • Stories: 2
    • Patio & porch: Deck, Patio, Covered, Porch
    • Exterior features: Water Feature Fountain, Lighting, Other, Sprinkler System
    • Fencing: Invisible
    Lot
    • Size: 0.70 Acres
    • Features: Curbs, Mature Trees, Sidewalks, Access, Suburb, Wooded
    Details
    • Parcel number: 490130100023000400

    Construction

    Type & style
    • Home type: SingleFamily
    • Architectural style: Multi Level
    • Property subtype: Residential, Single Family Residence
    • Attached to another structure: Yes
    Materials
    • Brick
    • Foundation: Concrete Perimeter
    Condition
    • New construction: No
    • Year built: 1997

    Utilities & green energy

    • Water: Municipal/City
    • Utilities for property: Electricity Connected, Sewer Connected, Water Connected

    Community & neighborhood

    Security
    • Security features: Security Service, Security Alarm Paid
    Community
    • Community features: Clubhouse, Curbs, Park, Playground, Pool, Sidewalks, Suburban
    Location
    • Region: Indianapolis
    • Subdivision: Timberline

    HOA & financial

    HOA
    • Has HOA: Yes
    • HOA fee: $268 quarterly
    • Amenities included: Clubhouse, Playground, Pool
    • Services included: Clubhouse, Entrance Common, Maintenance, Nature Area
    • Association phone: 317-591-5116

    Price history

    DateEventPrice
    8/11/2023Sold$685,000-0.7%$130/sqft
    Source: MIBOR as distributed by MLS GRID #21901565 Report a problem
    7/18/2023Pending sale$690,000$130/sqft
    Source: MIBOR as distributed by MLS GRID #21901565 Report a problem
    6/7/2023Price change$690,000-3.5%$130/sqft
    Source: MIBOR as distributed by MLS GRID #21901565 Report a problem
    5/8/2023Price change$715,000-4.7%$135/sqft
    Source: MIBOR as distributed by MLS GRID #21901565 Report a problem
    4/26/2023Price change$750,000-1.3%$142/sqft
    Source: MIBOR as distributed by MLS GRID #21901565 Report a problem
    3/17/2023Price change$760,000-3.2%$144/sqft
    Source: MIBOR as distributed by MLS GRID #21901565 Report a problem
    2/9/2023Listed for sale$785,000$148/sqft
    Source: MIBOR as distributed by MLS GRID #21901565 Report a problem

    Public tax history

    YearProperty taxesTax assessment
    2025$7,999 +15.4%$708,400 -1.9%
    2024$6,933 +6.5%$722,200 +14.5%
    2023$6,510 +10.2%$630,500 +8.4%
    2022$5,907 +1.6%$581,800 +12%
    2021$5,814 +14.3%$519,600 +2.8%
    2020$5,084 +1.6%$505,600
    2019$5,006 -1.1%$505,600 +1%
    2018$5,061 -0.7%$500,600 -0.5%
    2017$5,097 +3.3%$502,900 +0.7%
    2016$4,936 -1.3%$499,300 -0.1%
    2014$4,999 +1.4%$499,900
    2013$4,930 $499,900 +1.4%
    2012$4,930 $493,000 +0.6%
    2011-- $490,100
    2010$4,901 $490,100
    2009$4,901 $490,100 -10.2%
    2007-- $545,500 +0.6%
    2006-- $542,500 +19.2%
    2005-- $455,000
    2004-- $455,000
    2003-- $455,000 +120.3%
    2002-- $206,500 +200%
    2001-- $68,830
    2000-- $68,830

    Find assessor info on the county website

    Neighborhood: Fall Creek

    Nearby schools

    GreatSchools rating
    Get a cash offer in 3 minutes
    Find out how much your home could sell for in as little as 3 minutes with a no-obligation cash offer.
    Estimated market value
    $774,800
    Get a cash offer in 3 minutes
    Find out how much your home could sell for in as little as 3 minutes with a no-obligation cash offer.
    Estimated market value
    $774,800