Virtually Staged. Solid one-story concrete-block home in the Taft community of unincorporated south Orange County (Orlando 32824). This 3-bedroom, 1-bath residence offers 1,114 sq ft of heated living area, all on an approximately 7,189 sq ft (0.17-acre) lot with no HOA. The property is in FEMA flood zone X, and a fire station is less than 1 mile away. The kitchen was renovated about 3 years ago and features granite counters and stainless steel appliances (range, refrigerator, and dishwasher; no garbage disposal). Vinyl flooring runs wall to wall. A/C, water heater and appliances 2023. The asphalt-shingle roof was replaced on August 13, 2024, and a newer septic system (less than one year old) serves the home. A concrete driveway provides parking. The fully fenced yard (PVC and wire) includes a storage shed. Convenient location near Landstreet Road and S. Orange Avenue, with easy access to major roadways, shopping, and employment centers. Assigned schools according to Orange County Property Appraiser records: Sally Ride Elementary, Walker Middle, and Cypress Creek High (buyer to verify current zoning). Some photos are virtually enhanced/staged.
Coming soon
$309,900
9313 6TH AVENUE, ORLANDO, FL 32824
3beds
1,114sqft
Single Family Residence
Built in 1975
7,189 Square Feet Lot
$-- Zestimate®
$278/sqft
$-- HOA
What's special
- 17 hours
- 24
- 0
Zillow last checked:
Listing updated:
Listed by:
Guillermo Gomez 407-497-9846,
RADIUS REALTY GROUP LLC 407-541-0779
Source: Stellar MLS,MLS#: TB8568477 Originating MLS: Osceola
Facts & features
Interior
Bedrooms & bathrooms
- Bedrooms: 3
- Bathrooms: 1
- Full bathrooms: 1
Rooms
- Room types: Bonus Room
Primary bedroom
- Features: Built-in Closet
- Level: First
Bedroom 2
- Features: Built-in Closet
- Level: First
Bedroom 3
- Features: Built-in Closet
- Level: First
Kitchen
- Level: First
Living room
- Level: First
Heating
- Central, Electric
Cooling
- Central Air
Appliances
- Included: Dishwasher, Range, Refrigerator
- Laundry: Inside
Features
- Ceiling Fan(s), Open Floorplan, Stone Counters
- Flooring: Vinyl
- Has fireplace: No
Interior area
- Total structure area: 1,262
- Total interior livable area: 1,114 sqft
Video & virtual tour
Property
Parking
- Parking features: Driveway
- Has uncovered spaces: Yes
Features
- Levels: One
- Stories: 1
- Patio & porch: Front Porch
- Exterior features: Private Yard, Storage
- Fencing: Fenced,Vinyl,Wire
Lot
- Size: 7,189 Square Feet
- Features: Unincorporated
Details
- Additional structures: Shed(s)
- Parcel number: 012429851611303
- Zoning: R-1A
- Special conditions: None
Construction
Type & style
- Home type: SingleFamily
- Property subtype: Single Family Residence
Materials
- Block
- Foundation: Slab
- Roof: Shingle
Condition
- New construction: No
- Year built: 1975
Utilities & green energy
- Sewer: Septic Tank
- Water: Public
- Utilities for property: Cable Available, Electricity Connected
Community & HOA
Community
- Pet fee: $0 monthly
- Subdivision: TAFT E/4
HOA
- Has HOA: No
Location
- Region: Orlando
Financial & listing details
- Price per square foot: $278/sqft
- Tax assessed value: $214,098
- Annual tax amount: $2,890
- Date on market: 11/17/2026
- Listing terms: Assumable,Cash,Conventional,FHA,Lease Option,VA Loan
- Ownership: Fee Simple
- Total actual rent: 0
- Electric utility on property: Yes
- Road surface type: Paved
Estimated market value
Not available
Estimated sales range
Not available
Not available
Price history
| Date | Event | Price |
|---|---|---|
| 3/31/2023 | Sold | $255,000+2%$229/sqft |
Source: Agent Provided Report a problem | ||
| 3/9/2023 | Pending sale | $249,900+6.3%$224/sqft |
Source:  Stellar MLS #O6094966 Report a problem | ||
| 3/6/2023 | Listed for sale | $235,000+67.9%$211/sqft |
Source: Stellar MLS #O6094966 Report a problem | ||
| 12/21/2022 | Sold | $140,000$126/sqft |
Source: Public Record Report a problem | ||
Public tax history
| Year | Property taxes | Tax assessment |
|---|---|---|
| 2024 | $3,079 +27.7% | $214,098 +60.1% |
| 2023 | $2,412 +106.8% | $133,724 +41.1% |
| 2022 | $1,166 +2.9% | $94,795 +3% |
| 2021 | $1,133 -31.1% | $92,034 +10.6% |
| 2020 | $1,645 +262.8% | $83,215 +87.4% |
| 2019 | $453 +0% | $44,414 +1.9% |
| 2018 | $453 | $43,586 -25.3% |
| 2017 | $453 +4% | $58,329 +3.4% |
| 2016 | $436 +6% | $56,418 +5.8% |
| 2015 | $411 -8.6% | $53,339 +29.5% |
| 2014 | $450 -3.5% | $41,191 -3.2% |
| 2013 | $466 -1.9% | $42,542 -1.2% |
| 2012 | $476 -2.9% | $43,057 -2.2% |
| 2011 | $490 -4.5% | $44,035 -5.3% |
| 2010 | $513 | $46,517 -29.8% |
| 2009 | -- | $66,292 -19.2% |
| 2008 | $695 +2.7% | $82,069 -18.5% |
| 2007 | $677 -3.4% | $100,746 +35.1% |
| 2006 | $700 +4% | $74,574 +13.7% |
| 2005 | $673 +6.2% | $65,604 +10.4% |
| 2004 | $634 +1.7% | $59,428 +1.7% |
| 2003 | $623 +3.7% | $58,462 +4.1% |
| 2002 | $601 +0.3% | $56,167 +15.6% |
| 2001 | $599 +2.8% | $48,575 +3.6% |
| 2000 | $583 | $46,888 |
Find assessor info on the county website
Monthly payment
Est. payment
Payment breakdown
Explore the cost of this home by adjusting the details. Changes won't be saved.Climate risks
Neighborhood: Taft
Nearby schools
Schools provided by the listing agent
- Elementary: Sally Ride Elementary
- Middle: Judson B Walker Middle
- High: Cypress Creek High
Source: Stellar MLS. This data may not be complete. We recommend contacting the local school district to confirm school assignments for this home.

Similar homes
- $278,0003 bd2 ba1.2k sqft9307 8TH AVENUE, ORLANDO, FL 32824For Sale
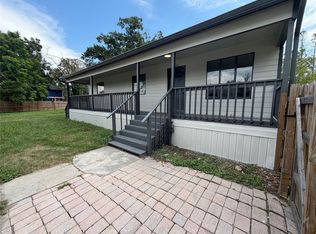
 MLS ID #O6436374, Karen Albright, OPENDOOR BROKERAGE LLC. Stellar MLS
- $310,0003 bd2 ba1.1k sqft12849 MONTANA WOODS LANE, ORLANDO, FL 32824For Sale
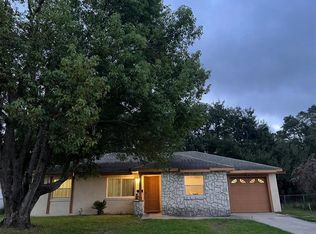 MLS ID #S5160407, Rafael Ortiz Pena, KELLER WILLIAMS LEGACY REALTY. Stellar MLS
- $330,0003 bd2 ba1.2k sqft9684 HOLLYHILL DRIVE, ORLANDO, FL 32824For Sale
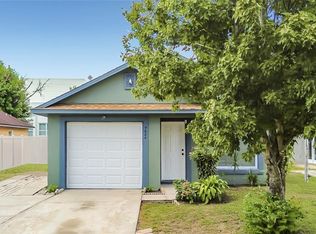 MLS ID #O6450356, Darko Vukomanovic, HOMESTEAD REALTY INC. Stellar MLS
- $325,0003 bd2 ba1.2k sqft9703 RED CLOVER AVENUE, ORLANDO, FL 32824For Sale
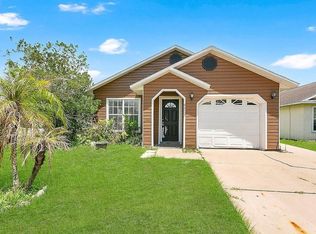 MLS ID #O6418829, Maria Elena Perez, MEP REALTY INVESTMENTS LLC. Stellar MLS
- $349,9003 bd2 ba1.2k sqft9831 VIOLET DRIVE, ORLANDO, FL 32824For SaleMLS ID #O6453366, Logan Coon, KELLER WILLIAMS WINTER PARK. Stellar MLS
- $379,9003 bd2 ba1.6k sqft10531 LAXTON STREET, ORLANDO, FL 32824For SaleMLS ID #O6457351, Nydia Norman, XCEL REALTY GROUP, LLC. Stellar MLS
- $310,0003 bd2 ba1.1k sqft6698 RIVO ALTO AVENUE, ORLANDO, FL 32809For SaleMLS ID #O6437983, Jenny Wemert, WEMERT GROUP REALTY LLC. Stellar MLS
- $324,0004 bd2 ba1.4k sqft8424 POCASSET PLACE, ORLANDO, FL 32827For SaleMLS ID #O6450797, Christina Sosa, KELLER WILLIAMS ADVANTAGE III. Stellar MLS
- $299,0003 bd2 ba1.1k sqft949 PEBBLE CREEK CIRCLE, ORLANDO, FL 32824For SaleMLS ID #S5160110, David Mobarik, LA ROSA REALTY ORLANDO LLC. Stellar MLS
- $224,0002 bd1 ba612 sqft132 PINE STREET, ORLANDO, FL 32824For SaleMLS ID #V4948958, Arisea Miller, COLDWELL BANKER REALTY. Stellar MLS
- $239,9903 bd2 ba1k sqft9514 11TH AVENUE, ORLANDO, FL 32824For SaleMLS ID #O6403464, Julio Lopez, JCL REALTY INC. Stellar MLS
- $334,9003 bd2 ba1.3k sqft615 THOMAS JEFFERSON WAY, ORLANDO, FL 32809For SaleMLS ID #O6408682, Robert Salmons, ENTERA REALTY LLC. Stellar MLS
- $299,9903 bd1 ba1k sqft5620 SANDALWOOD DRIVE, ORLANDO, FL 32839For SaleMLS ID #O6450371, Jenaia Fowlkes, FOWLKES REALTY CO. Stellar MLS
- $314,9002 bd1 ba1k sqft5465 LAKE TYNER DRIVE, ORLANDO, FL 32839For SaleMLS ID #O6449674, Kristy McKay, KELLER WILLIAMS REALTY AT THE PARKS. Stellar MLS
- $334,9003 bd2 ba1.3k sqft555 THOMAS JEFFERSON WAY, ORLANDO, FL 32809For SaleMLS ID #O6381251, Robert Salmons, ENTERA REALTY LLC. Stellar MLS
- $325,0003 bd2 ba1.6k sqft1711 CHISBURY COURT, ORLANDO, FL 32837For SaleMLS ID #S5158096, Charles Maligaya, LA REALTY SERVICES LLC. Stellar MLS
- $306,9002 bd1 ba1.2k sqft3144 STELLA MARIA PLACE, ORLANDO, FL 32827For SaleMLS ID #S5158306, Isabel Crespo, MAKTUB REALTY. Stellar MLS
- $325,0003 bd2 ba1k sqft11706 BROAD OAK COURT, ORLANDO, FL 32837For SaleMLS ID #C7531754, Raul Pino, SOVEREIGN REAL ESTATE GROUP. Stellar MLS
- $330,0004 bd2 ba1.1k sqft6206 WILLOW OAK LANE, ORLANDO, FL 32809For SaleMLS ID #O6436454, Gissel Ortega, LPT REALTY, LLC. Stellar MLS
