Skip main navigation
Off market
  • $534,100

    9313 Eagle View Dr, Lafayette Hill, PA 19444

    3beds
    4baths
    2,120sqft
    Townhouse
    Built in 1992
    6,098 Square Feet Lot
    $534,100 Zestimate®
    $252/sqft
    $3,428 Estimated rent

    Home value

    $534,100

    $507,000 - $566,000

    $3,428/mo

    Zestimate® history
    Loading
    Loading...

    Owner options

    List your home for rent

    $3,428/mo

    Rent Zestimate®

    Find your next renter with Zillow Rental Manager. Plus, with online applications, you can quickly screen prospective tenants – for free.

    Learn more

    $3,428/mo

    Rent Zestimate®

    Refinance and save

    $3,483/mo

    Est. payment

    Refinancing to a lower rate could help reduce your monthly payments and save thousands over the life of the loan.

    See today's rates

    $3,483/mo

    Est. payment

    Explore your selling options

    Work with a Zillow partner agent

    Leverage their expertise and Zillow's premium Showcase listings to get your home seen by more buyers.

    Get started

    List with your own agent

    Get your home in front of millions of buyers by listing it on Zillow.

    Learn how to do it

    Sell it yourself

    Take full control of how buyers see your home on Zillow by listing For Sale by Owner (FSBO).

    List your home

    What's special

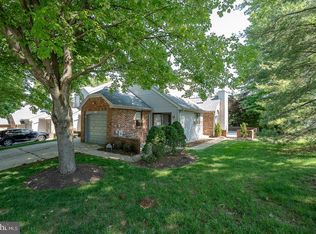
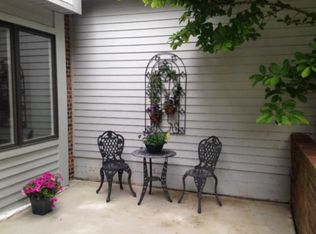
    Welcome to Eagleview!!! This small development was created in 1992 and provides a quiet environment that is conveniently located close to everything. Just minutes to the shops & restaurants of Chestnut Hill or Manayunk, and just 10 minutes to the Blue Route or the PA Turnpike. This one owner end unit townhouse faces West and gets great light from Noon onwards. There are several key changes that were made when constructed that make this unit unique in the development. First, one of the garage bays was converted to a family room with a large storage pantry/closet. Second, a Powder Room was incorporated under the main staircase & the laundry was placed in the master bathroom. It provides full one-floor living for those that might not want the daily trudge up stairs. The side entry provides great privacy, with a deck off the kitchen & a larger brick walled patio just off the front door. There is a formal entry hall with a large double doored coat closet. The formal living room has vaulted ceilings, skylights and a gas fireplace. The dining room is opposite the entry hall while the kitchen, breakfast room & family room are towards the front of the home. An entire wall of the kitchen (flanking the fridge) is floor to ceiling pantry cabinets. There are double ovens, gas cooking, a dishwasher & a disposal. There is direct access to the 1-car garage from inside. The large master suite is tucked at the rear of the first floor and has windows facing North and West. There is a huge walk-in closet while the master bathroom has both a stall shower and soaking tub (along with the laundry mentioned earlier). Both bedrooms on the 2nd floor (one has a walk in closet) have their own en-suite baths. The house has a full basement (un-finished) that has really high ceilings. It's an immaculately maintained property in excellent condition, waiting for you to call it home! 2018-11-16

    This property is off market, which means it's not currently listed for sale or rent on Zillow. This may be different from what's available on other websites or public sources.
    Facts & features

    Interior

    Bedrooms & bathrooms
    • Bedrooms: 3
    • Bathrooms: 4
    Heating
    • Forced air, Gas
    Cooling
    • Central
    Appliances
    • Included: Dishwasher, Garbage disposal, Range / Oven
    Features
    • Master Bath(s), Kitchen - Eat-In, Stall Shower
    • Has fireplace: Yes
    Interior area
    • Total interior livable area: 2,120 sqft

    Property

    Parking
    • Total spaces: 1
    • Parking features: Garage - Attached
    Features
    • Exterior features: Other
    Lot
    • Size: 6,098 Square Feet
    Details
    • Parcel number: 520005162087

    Construction

    Type & style
    • Home type: Townhouse
    • Architectural style: Other
    Condition
    • Year built: 1992

    Community & HOA

    Location
    • Region: Lafayette Hill

    Financial & listing details

    • Price per square foot: $252/sqft
    • Tax assessed value: $220,640
    • Annual tax amount: $10,764

    Price history

    DateEventPrice
    11/20/2018Sold$320,000-8.6%$151/sqft
    Source: Berkshire Hathaway HomeServices Fox & Roach #1001962116_19444 Report a problem
    9/28/2018Pending sale$350,000$165/sqft
    Source: BHHS Fox & Roach - Chestnut Hill #1001962116 Report a problem
    9/23/2018Listed for sale$350,000$165/sqft
    Source: BHHS Fox & Roach - Chestnut Hill #1001962116 Report a problem
    8/21/2018Pending sale$350,000$165/sqft
    Source: BHHS Fox & Roach - Chestnut Hill #1001962116 Report a problem
    8/2/2018Price change$350,000-4.1%$165/sqft
    Source: BHHS Fox & Roach - Chestnut Hill #1001962116 Report a problem
    6/29/2018Listed for sale$364,900$172/sqft
    Source: BHHS Fox & Roach-Chestnut Hill #1001962116 Report a problem

    Public tax history

    YearProperty taxesTax assessment
    2025$10,764 +4.8%$220,640
    2024$10,271 $220,640
    2023$10,271 +5.4%$220,640
    2022$9,743 +2.9%$220,640
    2021$9,472 +2.2%$220,640
    2020$9,267 +1.6%$220,640
    2019$9,125 +2.9%$220,640
    2018$8,871 +2.9%$220,640
    2017$8,624 +2.3%$220,640
    2016$8,431 +2.9%$220,640
    2015$8,197 +1.2%$220,640
    2014$8,097 +2%$220,640
    2013$7,940 +2%$220,640
    2012$7,781 +2.5%$220,640
    2011$7,594 +3.3%$220,640
    2010$7,353 +1.6%$220,640
    2009$7,235 +4.6%$220,640
    2008$6,917 +4.6%--
    2007$6,612 +2.5%--
    2006$6,450 +4.7%--
    2005$6,159 +5%--
    2004$5,866 -0.1%--
    2003$5,870 +10%--
    2002$5,335 +9.6%--
    2000$4,867 +6.9%--
    1999$4,552 --
    Find assessor info on the county website

    Neighborhood: 19444

    Nearby schools

    GreatSchools rating
    Schools provided by the listing agent
    • District: Springfield Township

    Source: The MLS. This data may not be complete. We recommend contacting the local school district to confirm school assignments for this home.

    Get a cash offer in 3 minutes
    Find out how much your home could sell for in as little as 3 minutes with a no-obligation cash offer.
    Estimated market value
    $534,100
    Get a cash offer in 3 minutes
    Find out how much your home could sell for in as little as 3 minutes with a no-obligation cash offer.
    Estimated market value
    $534,100