Nestled in the sought-after and beautifully landscaped community of Eagle View, this exceptional END-unit townhome offers the privacy and feel of a single-family home — all just across from Union League Liberty Hill, formerly known as The Ace Club. From the moment you step inside, you’ll feel the warmth, openness, and inviting flow of this meticulously maintained home. Rich dark wood flooring welcomes you into the spacious dining area and stunning great room, where a cozy fireplace is framed by two sets of doors leading to an expansive side patio — the perfect setting for entertaining guests, relaxing with a glass of wine, or simply enjoying the peaceful surroundings. The heart of the home is the beautifully designed kitchen featuring stainless steel appliances, gorgeous wood cabinetry, a newer slate floor, and a large center island with seating for 4–5 people — ideal for gatherings and casual dining. Sliding glass doors open to a charming patio space, perfect for morning coffee or summer grilling. Just beyond the kitchen is a convenient laundry/mudroom with direct access to the attached one-car garage and with access to the multicar driveway. The first-floor primary suite offers comfort and convenience with its own private Juliet balcony/deck, spacious walk-in closet, and en-suite bath, creating a true retreat tucked away from the main living areas. A discreet powder room off the great room completes the main level. Downstairs, the finished walk-out lower level dramatically expands the living space with a recreation area, kitchenette, full bath, and direct access to a beautiful bluestone patio — making it ideal for entertaining, overnight guests, multigenerational living, or even a private home office setup. There is a large storage room and a mechanical room with additional storage. Upstairs, you’ll find two generously sized bedrooms connected by a Jack-and-Jill bathroom, offering flexibility and comfort for family or guests. Move-in ready and thoughtfully designed throughout, this Eagle View gem combines elegance, functionality, and low-maintenance living in one of the area’s most desirable communities. Homes like this rarely become available — don’t miss the opportunity to make it yours. Showings start Friday.
Sold for $615,000
$615,000
9315 Eagle View Dr, Lafayette Hill, PA 19444
3beds
3,232sqft
Townhouse
Built in 1994
4,912 Square Feet Lot
$615,200 Zestimate®
$190/sqft
$3,925 Estimated rent
Home value
$615,200
$578,000 - $652,000
$3,925/mo
Zestimate® history
Owner options
List your home for rent
$3,925/mo
Rent Zestimate®
Find your next renter with Zillow Rental Manager. Plus, with online applications, you can quickly screen prospective tenants – for free.
$3,925/mo
Rent Zestimate®
Refinance and save
$4,340/mo
Est. payment
Refinancing to a lower rate could help reduce your monthly payments and save thousands over the life of the loan.
$4,340/mo
Est. payment
Explore your selling options
Work with a Zillow partner agent
Leverage their expertise and Zillow's premium Showcase listings to get your home seen by more buyers.
Get startedList with your own agent
Get your home in front of millions of buyers by listing it on Zillow.
Learn how to do itSell it yourself
Take full control of how buyers see your home on Zillow by listing For Sale by Owner (FSBO).
List your homeWhat's special
Attached one-car garageMulticar drivewayLarge storage roomStunning great roomSpacious dining areaNewer slate floorSpacious walk-in closet
Zillow last checked:
Listing updated:
Listed by:
Tammy Harrison 610-520-2500,
Compass RE
Bought with:
Jordan Arnold, RS321500
Compass RE
Source: Bright MLS,MLS#: PAMC2174874
Facts & features
Interior
Bedrooms & bathrooms
- Bedrooms: 3
- Bathrooms: 4
- Full bathrooms: 3
- 1/2 bathrooms: 1
- Main level bathrooms: 2
- Main level bedrooms: 1
Basement
- Area: 980
Heating
- Forced Air, Natural Gas
Cooling
- Central Air, Electric
Appliances
- Included: Built-In Range, Cooktop, Dishwasher, Disposal, Self Cleaning Oven, Gas Water Heater
- Laundry: Main Level
Features
- Butlers Pantry, Ceiling Fan(s), Eat-in Kitchen, Kitchen Island, Primary Bath(s), Bar
- Flooring: Ceramic Tile, Carpet, Engineered Wood, Slate, Tile/Brick
- Windows: Skylight(s)
- Basement: Full,Exterior Entry,Walk-Out Access,Windows,Partially Finished,Partial
- Number of fireplaces: 1
- Fireplace features: Gas/Propane, Marble
Interior area
- Total structure area: 3,232
- Total interior livable area: 3,232 sqft
- Finished area above ground: 2,252
- Finished area below ground: 980
Property
Parking
- Total spaces: 1
- Parking features: Garage Door Opener, Inside Entrance, Attached, Driveway, Other
- Attached garage spaces: 1
- Has uncovered spaces: Yes
Accessibility
- Accessibility features: None
Features
- Levels: Three
- Stories: 3
- Patio & porch: Patio, Deck
- Exterior features: Lighting, Sidewalks, Street Lights
- Pool features: None
Lot
- Size: 4,912 Square Feet
- Features: Front Yard, Rear Yard, SideYard(s)
Details
- Additional structures: Above Grade, Below Grade
- Parcel number: 520005162069
- Zoning: RES
- Special conditions: Standard
Construction
Type & style
- Home type: Townhouse
- Architectural style: Transitional
- Property subtype: Townhouse
Materials
- Brick, Vinyl Siding, Concrete
- Foundation: Concrete Perimeter
- Roof: Pitched
Condition
- Very Good
- New construction: No
- Year built: 1994
Utilities & green energy
- Electric: 200+ Amp Service
- Sewer: Public Sewer
- Water: Public
Community & HOA
Community
- Security: Security System
- Subdivision: Eagle View
HOA
- Has HOA: Yes
- Services included: Insurance, Maintenance Grounds, Common Area Maintenance, Snow Removal
- HOA fee: $340 monthly
Location
- Region: Lafayette Hill
- Municipality: SPRINGFIELD TWP
Financial & listing details
- Price per square foot: $190/sqft
- Tax assessed value: $213,040
- Annual tax amount: $10,663
- Date on market: 5/28/2026
- Listing agreement: Exclusive Right To Sell
- Inclusions: Appliances In As-is Condition Including Dehumidifier In Basement
- Ownership: Fee Simple
Price history
| Date | Event | Price |
|---|---|---|
| 7/10/2026 | Sold | $615,000+2.7%$190/sqft |
Source:  Bright MLS #PAMC2174874 Report a problem Bright MLS #PAMC2174874 Report a problem | ||
| 6/9/2026 | Pending sale | $599,000$185/sqft |
Source: Bright MLS #PAMC2174874 Report a problem | ||
| 6/5/2026 | Contingent | $599,000$185/sqft |
Source: Bright MLS #PAMC2174874 Report a problem | ||
| 5/28/2026 | Listed for sale | $599,000+33.1%$185/sqft |
Source: Bright MLS #PAMC2174874 Report a problem | ||
| 4/27/2023 | Listing removed | -- |
Source: Zillow Rentals Report a problem | ||
| 4/25/2023 | Price change | $3,200-3%$1/sqft |
Source: Zillow Rentals Report a problem | ||
| 4/12/2023 | Listed for rent | $3,300+17.9%$1/sqft |
Source: Zillow Rentals Report a problem | ||
| 3/24/2021 | Listing removed | -- |
Source: Owner Report a problem | ||
| 1/16/2019 | Listing removed | $2,800$1/sqft |
Source: Owner Report a problem | ||
| 10/29/2018 | Price change | $2,800-3.4%$1/sqft |
Source: Owner Report a problem | ||
| 9/8/2018 | Listed for rent | $2,900$1/sqft |
Source: Owner Report a problem | ||
| 7/25/2017 | Listing removed | $2,900$1/sqft |
Source: Owner Report a problem | ||
| 5/31/2017 | Listed for rent | $2,900$1/sqft |
Source: Owner Report a problem | ||
| 1/1/2015 | Sold | $450,000+1.1%$139/sqft |
Source:  Long & Foster Broker Feed #PAMC134264_100 Report a problem Long & Foster Broker Feed #PAMC134264_100 Report a problem | ||
| 6/16/2009 | Sold | $445,000-10.1%$138/sqft |
Source: Public Record Report a problem | ||
| 3/14/2009 | Listed for sale | $495,000+10%$153/sqft |
Source: RE/MAX Executive Realty #PA5498460 Report a problem | ||
| 8/9/2007 | Sold | $450,000+44%$139/sqft |
Source: Public Record Report a problem | ||
| 6/17/2003 | Sold | $312,500+22.7%$97/sqft |
Source: Public Record Report a problem | ||
| 12/29/1994 | Sold | $254,755$79/sqft |
Source: Public Record Report a problem | ||
Public tax history
| Year | Property taxes | Tax assessment |
|---|---|---|
| 2025 | $10,394 +4.8% | $213,040 |
| 2024 | $9,918 | $213,040 |
| 2023 | $9,918 +5.4% | $213,040 |
| 2022 | $9,408 +2.9% | $213,040 |
| 2021 | $9,146 +2.2% | $213,040 |
| 2020 | $8,948 +1.6% | $213,040 |
| 2019 | $8,810 +2.8% | $213,040 |
| 2018 | $8,566 +2.9% | $213,040 |
| 2017 | $8,328 +2.3% | $213,040 |
| 2016 | $8,141 +2.8% | $213,040 |
| 2015 | $7,916 +1.2% | $213,040 |
| 2014 | $7,820 +2% | $213,040 |
| 2013 | $7,667 +2% | $213,040 |
| 2012 | $7,514 +2.5% | $213,040 |
| 2011 | $7,331 +3.3% | $213,040 |
| 2010 | $7,099 +1.6% | $213,040 |
| 2009 | $6,985 +4.6% | $213,040 |
| 2008 | $6,678 +4.6% | -- |
| 2007 | $6,384 +2.5% | -- |
| 2006 | $6,228 +4.7% | -- |
| 2005 | $5,947 +5% | -- |
| 2004 | $5,665 -0.1% | -- |
| 2003 | $5,668 +10% | -- |
| 2002 | $5,151 +9.6% | -- |
| 2000 | $4,699 +6.9% | -- |
| 1999 | $4,395 | -- |
Find assessor info on the county website
Neighborhood: 19444
Nearby homes
- $510,7003 bd3 ba1.9k sqft9317 Eagle View Dr, Lafayette Hill, PA 19444Off Market
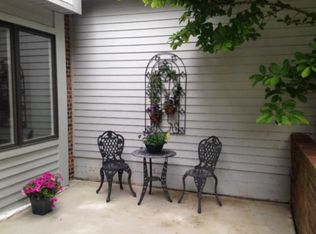
- $534,1003 bd4 ba2.1k sqft9313 Eagle View Dr, Lafayette Hill, PA 19444Off Market
- $524,9005 bd3 ba2.4k sqft9319 Eagle View Dr, Lafayette Hill, PA 19444Off Market
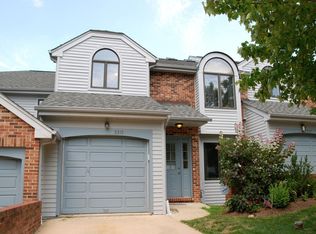
- $613,1003 bd3 ba2.2k sqft9321 Eagle View Dr, Lafayette Hill, PA 19444Off Market
- $483,7003 bd3 ba1.9k sqft9311 Eagle View Dr, Lafayette Hill, PA 19444Off Market
- $609,4003 bd2 ba2.2k sqft9309 Eagle View Dr, Lafayette Hill, PA 19444Off Market
- $604,6003 bd3 ba2.2k sqft9316 Eagle View Dr, Lafayette Hill, PA 19444Off Market
- $518,2003 bd2 ba1.9k sqft9314 Eagle View Dr, Lafayette Hill, PA 19444Off Market
Nearby schools
GreatSchools rating
- NASpringfield Township Elementary School-EnfieldGrades: K-2Distance: 2.3 mi
- 9/10Springfield Twp Middle SchoolGrades: 6-8Distance: 3.4 mi
- 8/10Springfield Twp High SchoolGrades: 9-12Distance: 3.2 mi
Schools provided by the listing agent
- District: Springfield Township
Source: Bright MLS. This data may not be complete. We recommend contacting the local school district to confirm school assignments for this home.
Get a cash offer in 3 minutes
Find out how much your home could sell for in as little as 3 minutes with a no-obligation cash offer.
Estimated market value
$615,200
Get a cash offer in 3 minutes
Find out how much your home could sell for in as little as 3 minutes with a no-obligation cash offer.
Estimated market value
$615,200
- Pennsylvania
- Montgomery County
- Conshohocken
- 19444
- 9315 Eagle View Dr
Nearby cities
Nearby zip codes
Other Conshohocken Topics
