Virtually Staged. Welcome to St. Andrews at Pebble Creek, an intimate enclave of just 28 homes offering the perfect blend of low-maintenance living and spacious single-family comfort. This beautifully updated 4-bedroom, 2.5-bath detached patio home is move-in ready and designed for both everyday living and effortless entertaining. Step inside to soaring vaulted ceilings, abundant natural light, and an open-concept layout that feels bright, airy, and inviting. The fully updated kitchen is a standout, featuring brand new cabinetry, quartz countertops, stainless steel appliances, a pantry, and a window over the sink. The kitchen opens up to the main living area. The expansive living and dining spaces are enhanced by multiple sliding glass doors that create seamless indoor-outdoor flow, opening to a screened lanai and an additional private outdoor patio surrounded by landscaping, creating the perfect setting for morning coffee, quiet evenings, or entertaining guests. The first-floor primary suite offers comfort and convenience, complete with a spacious walk-in closet with direct access from both the bedroom and bathroom, double vanities, and a relaxing garden soaking tub. A versatile fourth bedroom with French doors is also located downstairs, ideal for a home office, guest room, nursery, or flex space. A convenient half bath is located just off the main living area for guests. Upstairs, you'll find two additional bedrooms, a full bathroom, a generous loft ideal for a second living space, playroom, or office, plus additional storage to keep everything organized. Just off the garage, the interior laundry room adds everyday convenience with a practical, tucked-away space for laundry. Recent updates include luxury vinyl flooring throughout, new baseboards, fresh interior and exterior paint, updated lighting, ceiling fans, new AC (2026), new water heater (2026), and a new garage door (2026). The durable tile roof offers long-term peace of mind and timeless curb appeal. Enjoy peaceful rear green space views with added privacy and no immediate rear neighbors. The HOA handles lawn maintenance, mowing, weed control, and scheduled exterior painting (repainted May 2026), making this an exceptional option for buyers seeking a lock-and-leave lifestyle without compromising on space or style. Ideally located in the heart of New Tampa near Pebble Creek, this home places you close to everything, including I-75 for an easy commute, top medical facilities like AdventHealth and Moffitt, USF, premier shopping at Wiregrass and Tampa Premium Outlets, nearby parks, golf, and countless dining and entertainment options.
Sold for $494,000
$494,000
9314 FAIRWAY LAKES COURT, TAMPA, FL 33647
4beds
2,577sqft
Single Family Residence
Built in 1988
5,940 Square Feet Lot
$493,700 Zestimate®
$192/sqft
$2,666 Estimated rent
Home value
$493,700
$464,000 - $528,000
$2,666/mo
Zestimate® history
Owner options
List your home for rent
$2,666/mo
Rent Zestimate®
Find your next renter with Zillow Rental Manager. Plus, with online applications, you can quickly screen prospective tenants – for free.
$2,666/mo
Rent Zestimate®
Refinance and save
$3,669/mo
Est. payment
Refinancing to a lower rate could help reduce your monthly payments and save thousands over the life of the loan.
$3,669/mo
Est. payment
Explore your selling options
Work with a Zillow partner agent
Leverage their expertise and Zillow's premium Showcase listings to get your home seen by more buyers.
Get startedList with your own agent
Get your home in front of millions of buyers by listing it on Zillow.
Learn how to do itSell it yourself
Take full control of how buyers see your home on Zillow by listing For Sale by Owner (FSBO).
List your homeWhat's special
Screened lanaiNew baseboardsFully updated kitchenUpdated lightingAbundant natural lightQuartz countertopsCeiling fans
Zillow last checked:
Listing updated:
Listed by:
Emily Colamarino 813-563-9685,
CIRCUITOUS REALTY 813-252-7309,
Anne Brown 727-490-8832,
CIRCUITOUS REALTY
Bought with:
Kenneth Dunn, 34088
LOKATION
Source: Stellar MLS,MLS#: TB8508920 Originating MLS: Suncoast Tampa
Originating MLS: Suncoast Tampa
Facts & features
Interior
Bedrooms & bathrooms
- Bedrooms: 4
- Bathrooms: 3
- Full bathrooms: 2
- 1/2 bathrooms: 1
Rooms
- Room types: Family Room, Loft
Primary bedroom
- Features: Ceiling Fan(s), En Suite Bathroom, Walk-In Closet(s)
- Level: First
Bedroom 2
- Features: No Closet
- Level: First
Bedroom 3
- Features: Ceiling Fan(s), Built-in Closet
- Level: Second
Bedroom 4
- Features: Ceiling Fan(s), Built-in Closet
- Level: Second
Primary bathroom
- Features: Dual Sinks, En Suite Bathroom, Exhaust Fan, Stone Counters, Tub with Separate Shower Stall, Water Closet/Priv Toilet
- Level: First
Bathroom 2
- Features: Built-In Shower Bench
- Level: Second
Bathroom 3
- Level: First
Kitchen
- Features: Pantry, Stone Counters
- Level: First
Living room
- Features: Ceiling Fan(s)
- Level: First
Heating
- Central
Cooling
- Central Air
Appliances
- Included: Cooktop, Dishwasher, Disposal, Electric Water Heater, Microwave, Refrigerator
- Laundry: Inside
Features
- Ceiling Fan(s), High Ceilings, Living Room/Dining Room Combo, Open Floorplan, Primary Bedroom Main Floor, Solid Surface Counters, Split Bedroom, Stone Counters, Thermostat, Vaulted Ceiling(s), Walk-In Closet(s)
- Flooring: Tile, Vinyl
- Doors: Sliding Doors
- Windows: Blinds
- Has fireplace: No
Interior area
- Total structure area: 3,150
- Total interior livable area: 2,577 sqft
Property
Parking
- Total spaces: 2
- Parking features: Garage - Attached
- Attached garage spaces: 2
Features
- Levels: Two
- Stories: 2
- Patio & porch: Front Porch, Patio, Porch, Rear Porch, Screened
- Exterior features: Lighting, Private Mailbox, Sidewalk
- Has view: Yes
- View description: Golf Course, Trees/Woods
Lot
- Size: 5,940 Square Feet
- Residential vegetation: Trees/Landscaped
Details
- Parcel number: U07272021L00000000007.0
- Zoning: PD
- Special conditions: None
Construction
Type & style
- Home type: SingleFamily
- Architectural style: Mediterranean
- Property subtype: Single Family Residence
Materials
- Block, Stucco, Wood Frame
- Foundation: Slab
- Roof: Shingle
Condition
- New construction: No
- Year built: 1988
Utilities & green energy
- Sewer: Public Sewer
- Water: Public
- Utilities for property: Cable Connected, Electricity Connected, Sewer Available
Community & HOA
Community
- Features: Clubhouse, Deed Restrictions, Playground, Pool, Sidewalks, Tennis Court(s)
- Pet fee: $0 monthly
- Subdivision: PEBBLE CREEK VILLAGE UNIT 4
HOA
- Has HOA: Yes
- Amenities included: Clubhouse, Park, Playground, Pool, Tennis Court(s)
- Services included: Community Pool, Maintenance Structure, Maintenance Grounds
- HOA fee: $194 monthly
- HOA name: PEBBLE CREEK HOA/ JOHN ROWLES
- HOA phone: 727-386-5575
- Second HOA name: PEBBLE CREEK HOA
Location
- Region: Tampa
Financial & listing details
- Price per square foot: $192/sqft
- Tax assessed value: $359,273
- Annual tax amount: $2,952
- Date on market: 5/15/2026
- Cumulative days on market: 6 days
- Listing terms: Cash,Conventional,FHA,VA Loan
- Ownership: Fee Simple
- Total actual rent: 0
- Electric utility on property: Yes
- Road surface type: Paved, Asphalt
Price history
| Date | Event | Price |
|---|---|---|
| 6/22/2026 | Sold | $494,000-1.2%$192/sqft |
Source:  Stellar MLS #TB8508920 Report a problem Stellar MLS #TB8508920 Report a problem | ||
| 5/22/2026 | Pending sale | $499,900$194/sqft |
Source: Stellar MLS #TB8508920 Report a problem | ||
| 5/16/2026 | Listed for sale | $499,900+61.3%$194/sqft |
Source: Stellar MLS #TB8508920 Report a problem | ||
| 2/9/2026 | Sold | $310,000+63.2%$120/sqft |
Source: Public Record Report a problem | ||
| 12/18/2003 | Sold | $190,000$74/sqft |
Source: Public Record Report a problem | ||
Public tax history
| Year | Property taxes | Tax assessment |
|---|---|---|
| 2025 | $2,952 +8.8% | $174,606 +2.9% |
| 2024 | $2,714 +4% | $169,685 +3% |
| 2023 | $2,611 +6% | $164,743 +3% |
| 2022 | $2,462 +1.5% | $159,945 +3% |
| 2021 | $2,426 +3.4% | $155,286 +1.4% |
| 2020 | $2,346 +4.2% | $153,142 +2.3% |
| 2019 | $2,251 | $149,699 +1.9% |
| 2018 | $2,251 +2.4% | $146,908 -29.9% |
| 2017 | $2,199 +1.7% | $209,559 +48.7% |
| 2016 | $2,162 +1.3% | $140,927 +0.7% |
| 2015 | $2,135 +0.1% | $139,947 +0.8% |
| 2014 | $2,133 | $138,836 +1.5% |
| 2013 | $2,133 +0.4% | $136,784 +1.7% |
| 2012 | $2,124 +3.1% | $134,498 +2.6% |
| 2011 | $2,061 -6.3% | $131,132 -5.7% |
| 2010 | $2,200 -11% | $139,039 -8.6% |
| 2009 | $2,471 -23% | $152,144 -19.2% |
| 2008 | $3,207 -34.1% | $188,342 -19.2% |
| 2007 | $4,868 -12.4% | $233,148 -4.3% |
| 2006 | $5,555 +27.8% | $243,603 +33.4% |
| 2005 | $4,348 | $182,650 +15.3% |
| 2004 | -- | $158,444 +11.7% |
| 2003 | -- | $141,791 +0.8% |
| 2002 | -- | $140,623 +2.3% |
| 2001 | -- | $137,502 +5% |
| 2000 | $3,329 | $130,984 |
Find assessor info on the county website
Neighborhood: 33647
Nearby homes
- $378,7003 bd2 ba1.8k sqft9312 Fairway Lakes Ct, Tampa, FL 33647Off Market
- $441,7003 bd2 ba1.8k sqft9316 Fairway Lakes Ct, Tampa, FL 33647Off Market
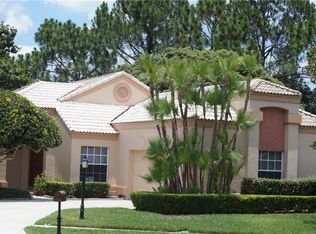
- $446,0003 bd2 ba1.7k sqft9318 Fairway Lakes Ct, Tampa, FL 33647Off Market
- $470,8003 bd2 ba1.9k sqft9310 Fairway Lakes Ct, Tampa, FL 33647Off Market
- $359,9003 bd2 ba1.9k sqft9308 Fairway Lakes Ct, Tampa, FL 33647Sold
- $401,9002 bd2 ba1.6k sqft9315 Fairway Lakes Ct, Tampa, FL 33647Off Market
- $299,1003 bd2 ba1.7k sqft9320 Fairway Lakes Ct, Tampa, FL 33647Sold
- $560,0003 bd3 ba2.5k sqft9306 Fairway Lakes Ct, Tampa, FL 33647Sold
Nearby schools
GreatSchools rating
- 7/10Turner Elementary SchoolGrades: PK-8Distance: 1.4 mi
- 3/10Wharton High SchoolGrades: 9-12Distance: 1 mi
Schools provided by the listing agent
- Elementary: Turner Elem-HB
- Middle: Benito-HB
- High: Wharton-HB
Source: Stellar MLS. This data may not be complete. We recommend contacting the local school district to confirm school assignments for this home.
Get a cash offer in 3 minutes
Find out how much your home could sell for in as little as 3 minutes with a no-obligation cash offer.
Estimated market value
$493,700
Get a cash offer in 3 minutes
Find out how much your home could sell for in as little as 3 minutes with a no-obligation cash offer.
Estimated market value
$493,700
- Florida
- Hillsborough County
- Pebble Creek
- 33647
- 9314 FAIRWAY LAKES COURT
Nearby cities
Nearby zip codes
Other Pebble Creek Topics
