SPECTACULAR MEDITERRANEAN BEAUTY with 3br/2ba/2.5cg & SWEEPING PANORAMIC VIEWS of 13TH HOLE at renowned Pebble Creek GOLF COURSE in desirable community of St. Andrews. Tucked away on quiet CUL DE SAC & situated on lush land w/POND VIEW, you will embrace the Peaceful setting. Amazing CURB APPEAL w/tiled roof & professional landscape w/tranquil stone FOUNTAIN. When you first enter, your attention will be drawn to soaring VAULTED CEILINGS & gleaming laminate & Italian porcelain tile floors. Attention-grabbing GOLF COURSE & POND VIEWS from ALMOST EVERY ROOM, & open living/dining rm combo are perfect for entertaining w/DOUBLE SLIDING DOOR access to lanai. Chefs kitchen boasts top of line STAINLESS appliances, upgraded GRANITE, SS backsplash, eat in area, & pantry. SLIDERS off kitchen open to patio for morning meditations. Split plan offers privacy to master retreat & features access to lanai thru DOUBLE GLASS DOORS for SCENIC golf course views, VAULTED ceiling, WALK-IN CLOSET w/shelving, & luxurious en suite w/DUAL GRANITE VANITY, water closet, JACUZZI TUB & shower. The 3rd BR is used as office w/beautiful FRENCH DOOR ACCESS. Amazing OUTDOOR SPACE w/SCREENED IN LANAI- perfect for entertaining or relaxing after day on the course in sparkling IN GROUND HEATED SPA. OVERSIZED garage w/cabinets & bench & ext. paint in 2018. Amenities include clubhouse, pools, fitness, playground & tennis. Conveniently located in Pebble Creek central to New Tampa w/easy access to I-75, USF, Hospitals, Shopping Malls & restaurants.
Sold for $299,100
$299,100
9320 Fairway Lakes Ct, Tampa, FL 33647
3beds
1,753sqft
Single Family Residence
Built in 1989
6,490 Square Feet Lot
$-- Zestimate®
$171/sqft
$2,195 Estimated rent
Home value
Not available
Estimated sales range
Not available
$2,195/mo
Zestimate® history
Owner options
List your home for rent
$2,195/mo
Rent Zestimate®
Find your next renter with Zillow Rental Manager. Plus, with online applications, you can quickly screen prospective tenants – for free.
$2,195/mo
Rent Zestimate®
Refinance and save
$2,099/mo
Est. payment
Refinancing to a lower rate could help reduce your monthly payments and save thousands over the life of the loan.
$2,099/mo
Est. payment
Explore your selling options
Work with a Zillow partner agent
Leverage their expertise and Zillow's premium Showcase listings to get your home seen by more buyers.
Get startedList with your own agent
Get your home in front of millions of buyers by listing it on Zillow.
Learn how to do itSell it yourself
Take full control of how buyers see your home on Zillow by listing For Sale by Owner (FSBO).
List your homeWhat's special
Originating MLS: Tampa
Facts & features
Interior
Bedrooms & bathrooms
- Bedrooms: 3
- Bathrooms: 2
- Full bathrooms: 2
Heating
- Other
Cooling
- Central
Appliances
- Included: Freezer, Microwave, Refrigerator
- Laundry: Inside, Laundry Room
Features
- Ceiling Fans(s), Eating Space In Kitchen, High Ceiling(s), Master Bedroom Downstairs, Open Floorplan, Split Bedroom, Stone Counters, Walk-In Closet(s), Thermostat, Living Room/Dining Room Combo, Window Treatments, Cathedral Ceiling(s), Vaulted Ceiling(s), Tray Ceiling(s)
- Flooring: Laminate
- Windows: Window Treatments
Interior area
- Structure area source: Public Records
- Total interior livable area: 1,753 sqft
Property
Parking
- Parking features: Garage
Features
- Levels: One
- Patio & porch: Patio, Screened, Covered
- Exterior features: Stucco
- Has spa: Yes
- Spa features: Heated, In Ground, Other, Swim Spa
- Has view: Yes
- View description: Territorial
Lot
- Size: 6,490 Square Feet
- Features: Near Public Transit, Sidewalk, Street Paved, Cul-de-sac, Street Dead-End, On Golf Course
- Residential vegetation: Mature Landscaping
Details
- Additional structures: Storage
- Parcel number: 20270721L000000000100U
- Zoning: PD
Construction
Type & style
- Home type: SingleFamily
- Architectural style: Contemporary
- Property subtype: Single Family Residence
Materials
- masonry
- Roof: Tile
Condition
- Year built: 1989
Utilities & green energy
- Sewer: Public Sewer
- Water: Public
- Utilities for property: BB/HS Internet Available, Cable Available, Street Lights, Cable Connected, Water Available, Private
Community & HOA
Community
- Security: Smoke Detector(s), Security Fencing/Lighting/Alarms, Security System, Fire Alarm
- Subdivision: PEBBLE CREEK VILLAGE UNIT 4
HOA
- Has HOA: Yes
- Amenities included: Playground, Clubhouse, Maintenance, Park, Pool, Storage, Fence Restrictions, Tennis Court(s), Golf Course, Lobby Key Required
- Services included: Community Pool, Maintenance Grounds, Recreational Facilities, Trash, Maintenance Exterior, Maintenance Repairs, Pest Control, Sewer, Escrow Reserves Fund, Manager
- HOA fee: $50 monthly
Location
- Region: Tampa
Financial & listing details
- Price per square foot: $171/sqft
- Tax assessed value: $346,791
- Annual tax amount: $4,308
- Listing terms: Cash, Conventional
- Ownership: Fee Simple
Price history
| Date | Event | Price |
|---|---|---|
| 4/10/2026 | Sold | $299,100+24.6%$171/sqft |
Source: Public Record Report a problem | ||
| 3/17/2026 | Listed for sale | $240,000-7.7%$137/sqft |
Source:  GAMLS #10711892 Report a problem GAMLS #10711892 Report a problem | ||
| 11/1/2019 | Sold | $260,000$148/sqft |
Source: Public Record Report a problem | ||
| 10/31/2019 | Listed for sale | $260,000$148/sqft |
Source: RE/MAX DYNAMIC #T3198858 Report a problem | ||
| 9/23/2019 | Pending sale | $260,000$148/sqft |
Source: RE/MAX Dynamic #T3198858 Report a problem | ||
| 9/16/2019 | Listed for sale | $260,000+0%$148/sqft |
Source: RE/MAX DYNAMIC #T3198858 Report a problem | ||
| 9/7/2019 | Listing removed | $259,900$148/sqft |
Source: Owner Report a problem | ||
| 8/23/2019 | Price change | $259,900-5.5%$148/sqft |
Source: Owner Report a problem | ||
| 8/7/2019 | Listed for sale | $275,000+4.6%$157/sqft |
Source: Owner Report a problem | ||
| 8/17/2018 | Listing removed | $263,000$150/sqft |
Source: AMERIVET REALTY GROUP LLC #T3122781 Report a problem | ||
| 8/14/2018 | Listed for sale | $263,000$150/sqft |
Source: AMERIVET REALTY GROUP LLC #T3122781 Report a problem | ||
| 8/14/2018 | Pending sale | $263,000$150/sqft |
Source: AMERIVET REALTY GROUP LLC #T3122781 Report a problem | ||
| 8/3/2018 | Listed for sale | $263,000-0.4%$150/sqft |
Source: AMERIVET REALTY GROUP LLC #T3122781 Report a problem | ||
| 4/4/2017 | Listing removed | $264,000-5.2%$151/sqft |
Source: Owner Report a problem | ||
| 9/19/2016 | Listed for sale | $278,500+83.2%$159/sqft |
Source: Owner Report a problem | ||
| 8/29/2012 | Sold | $152,000+1.4%$87/sqft |
Source: Public Record Report a problem | ||
| 6/30/2012 | Listed for sale | $149,900-26.2%$86/sqft |
Source: GN Enterprises, LLC #T2525078 Report a problem | ||
| 6/4/2008 | Sold | $203,000$116/sqft |
Source: Public Record Report a problem | ||
Public tax history
| Year | Property taxes | Tax assessment |
|---|---|---|
| 2025 | $4,308 +8.7% | $245,085 +2.9% |
| 2024 | $3,961 +4% | $238,178 +3% |
| 2023 | $3,811 +5.1% | $231,241 +3% |
| 2022 | $3,626 +1.2% | $224,506 +3% |
| 2021 | $3,583 +2.6% | $217,967 +1.4% |
| 2020 | $3,491 +116.4% | $214,958 +64.2% |
| 2019 | $1,613 | $130,909 +1.9% |
| 2018 | $1,613 +3.3% | $128,468 -28.9% |
| 2017 | $1,562 +2.2% | $180,653 +46.6% |
| 2016 | $1,527 +1.7% | $123,238 +0.7% |
| 2015 | $1,501 +0.4% | $122,381 +0.8% |
| 2014 | $1,495 | $121,410 +1.5% |
| 2013 | $1,495 -9.8% | $119,616 +8.5% |
| 2012 | $1,657 +3.9% | $110,206 +3% |
| 2011 | $1,595 +3.1% | $106,996 +1.5% |
| 2010 | $1,548 +3.7% | $105,415 +2.7% |
| 2009 | $1,492 -60.8% | $102,644 -41.7% |
| 2008 | $3,804 +63.1% | $176,118 +34.6% |
| 2007 | $2,332 -4.7% | $130,863 +2.5% |
| 2006 | $2,447 +0.3% | $127,671 +3% |
| 2005 | $2,439 | $123,952 +3% |
| 2004 | -- | $120,342 +1.9% |
| 2003 | -- | $118,098 +2.4% |
| 2002 | -- | $115,330 +1.6% |
| 2001 | -- | $113,514 -2.1% |
| 2000 | $2,226 | $115,912 |
Find assessor info on the county website
Neighborhood: 33647
Nearby homes
- $444,6003 bd2 ba1.7k sqft9318 Fairway Lakes Ct, Tampa, FL 33647Off Market
- $485,0004 bd3 ba2.5k sqft9322 Fairway Lakes Ct, Tampa, FL 33647Sold
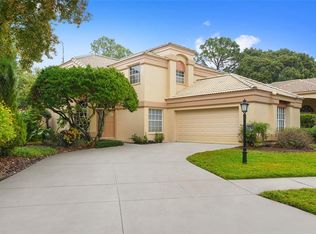
- $430,0003 bd2 ba1.8k sqft9324 Fairway Lakes Ct, Tampa, FL 33647Sold
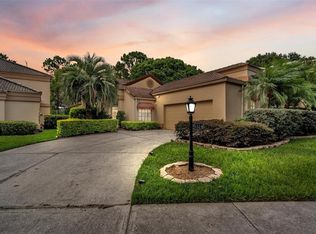
- $439,3003 bd2 ba1.8k sqft9316 Fairway Lakes Ct, Tampa, FL 33647Off Market
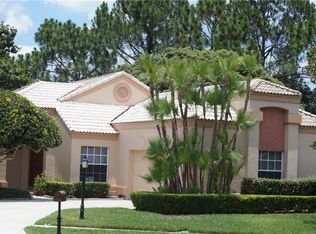
- $420,0003 bd2 ba1.8k sqft9319 Fairway Lakes Ct, Tampa, FL 33647Off Market
- $496,0003 bd2 ba2.5k sqft9321 Fairway Lakes Ct, Tampa, FL 33647Off Market
- $483,2004 bd2 ba2.4k sqft9326 Fairway Lakes Ct, Tampa, FL 33647Off Market
- $494,0004 bd3 ba2.5k sqft9314 Fairway Lakes Ct, Tampa, FL 33647Sold
Nearby schools
GreatSchools rating
- 7/10Turner Elementary SchoolGrades: PK-8Distance: 1.4 mi
- 3/10Wharton High SchoolGrades: 9-12Distance: 1.1 mi
Schools provided by the listing agent
- Elementary: Turner Elem-HB
- Middle: Bartels Middle
- High: Wharton-HB
Source: The MLS. This data may not be complete. We recommend contacting the local school district to confirm school assignments for this home.


Get pre-qualified for a loan
At Zillow Home Loans, we can pre-qualify you in as little as 5 minutes with no impact to your credit score.An equal housing lender. NMLS #10287.
- Florida
- Hillsborough County
- Pebble Creek
- 33647
- 9320 Fairway Lakes Ct
Nearby cities
Nearby zip codes
Other Pebble Creek Topics
