Skip main navigation
Sold for $607,000
  • $607,000

    9314 Inca Dove Cir, Littleton, CO 80125

    3beds
    2,065sqft
    Single Family Residence
    Built in 2021
    3,354 Square Feet Lot
    $584,900 Zestimate®
    $294/sqft
    $3,529 Estimated rent

    Home value

    $584,900

    $556,000 - $614,000

    $3,529/mo

    Zestimate® history
    Loading
    Loading...

    Owner options

    List your home for rent

    $3,529/mo

    Rent Zestimate®

    Find your next renter with Zillow Rental Manager. Plus, with online applications, you can quickly screen prospective tenants – for free.

    Learn more

    $3,529/mo

    Rent Zestimate®

    Refinance and save

    $3,559/mo

    Est. payment

    Refinancing to a lower rate could help reduce your monthly payments and save thousands over the life of the loan.

    See today's rates

    $3,559/mo

    Est. payment

    Explore your selling options

    Work with a Zillow partner agent

    Leverage their expertise and Zillow's premium Showcase listings to get your home seen by more buyers.

    Get started

    List with your own agent

    Get your home in front of millions of buyers by listing it on Zillow.

    Learn how to do it

    Sell it yourself

    Take full control of how buyers see your home on Zillow by listing For Sale by Owner (FSBO).

    List your home

    What's special

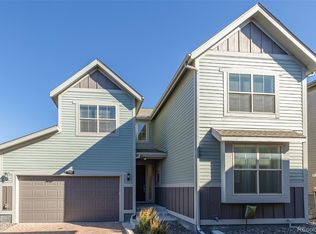
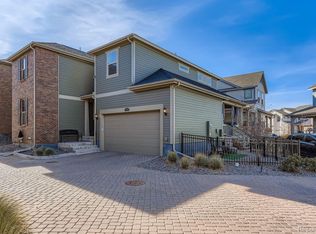
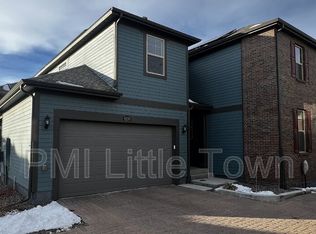
    Welcome Home to Sterling Ranch! This community is not just a place to live but where you embrace a lifestyle. The cultivation of community and cutting-edge technology makes it one of Colorado's most premier neighborhoods. Every single Sterling Ranch home is equipped with "smart home" technology and fiber internet with some of the fastest connections to stream and download with smart home programming such as your security system, irrigation, temperature control, lighting and more with tablet control included! Right within your very own community is the Atlas Coffee Shop and Grist Brewpub. Every home enjoys a guest pass to the Chatfield reservoir, community pool, workout center, clubhouse, community parks and playgrounds. The home itself boasts instant curbside appeal as soon as you pull up and the cobblestone drive gives an urban courtyard feel. It has a welcoming feel when you walk into the inviting open concept. You can help but notice the natural light from every angle. Upon entering you have a large foyer that leads into the living room and large kitchen. Oversized Granite kitchen island with breakfast bar along with an eat-in dining area you'll have plenty of space for entertaining. There is also a powder bath on the main level for your guests. Upstairs you will a large landing big enough for a cozy chair to snuggle up with a good book! A beautiful primary bedroom, primary bath with double vanities and large walk-in closet and shower. Two additional bedrooms adjoined by a full jack and jill bathroom. There is an additional 1000 sq ft of storage area beneath the home...this is not your traditional crawlspace as it has a stairwell and is large enough to stand in and is full concrete. 2 car garage is fully drywalled/painted and equipped with a 240 outlet for an electric vehicle. Doggie door for a large dog leads out to an enclosed dog run with 3k in fencing for your favorite furbaby! Whole house humidifier, hot water circulating pump and many more features!

    Zillow last checked:

    Listing updated:

    Listed by:

    Jennifer Low 970-414-7136,

    Jennifer Low Homes

    Bought with:

    Hojat (Jay) Tahmourasi, 100084324

    Brokers Guild Homes

    Source: IRES as distributed by MLS GRID,MLS#: 1002076MLS Logo

    Facts & features

    Interior

    Bedrooms & bathrooms
    • Bedrooms: 3
    • Bathrooms: 3
    • Full bathrooms: 2
    • 1/2 bathrooms: 1
    • Main level bathrooms: 1
    Primary bedroom
    • Description: Carpet
    • Features: Full Primary Bath
    • Level: Upper
    • Area: 255 Square Feet
    • Dimensions: 15 x 17
    Bedroom 2
    • Description: Carpet
    • Level: Upper
    • Area: 169 Square Feet
    • Dimensions: 13 x 13
    Bedroom 3
    • Description: Carpet
    • Level: Upper
    • Area: 132 Square Feet
    • Dimensions: 11 x 12
    Great room
    • Description: Luxury Vinyl
    • Level: Main
    • Area: 285 Square Feet
    • Dimensions: 15 x 19
    Kitchen
    • Description: Luxury Vinyl
    • Level: Main
    • Area: 225 Square Feet
    • Dimensions: 15 x 15
    Heating
    • Forced Air
    Cooling
    • Ceiling Fan(s)
    Appliances
    • Included: Gas Range, Dishwasher, Refrigerator, Microwave, Disposal
    • Laundry: Washer/Dryer Hookup
    Features
    • Eat-in Kitchen, Cathedral Ceiling(s), Open Floorplan, Pantry, Walk-In Closet(s), Jack & Jill Bathroom, Kitchen Island, High Ceilings
    • Windows: Window Coverings
    • Basement: Crawl Space,Sump Pump
    Interior area
    • Total structure area: 2,065
    • Total interior livable area: 2,065 sqft
    • Finished area above ground: 2,065

    Property

    Parking
    • Total spaces: 2
    • Parking features: Garage Door Opener
    • Attached garage spaces: 2
    • Details: Attached
    Features
    • Levels: Two
    • Stories: 2
    • Patio & porch: Deck
    • Exterior features: Sprinkler System
    • Fencing: Fenced
    Lot
    • Size: 3,354 sqft
    • Features: Corner Lot, Paved, Curbs, Gutters, Sidewalks, Street Light, Mineral Rights Excluded
    Details
    • Parcel number: R0496473
    • Zoning: RES1
    • Special conditions: Private Owner

    Construction

    Type & style
    • Home type: SingleFamily
    • Architectural style: Contemporary
    • Property subtype: Single Family Residence
    Materials
    • Frame, Brick
    • Roof: Composition
    Condition
    • New construction: No
    • Year built: 2021
    Details
    • Builder model: Ember EC/3
    • Builder name: Lennar

    Utilities & green energy

    • Electric: Xcel
    • Gas: Xcel Energy
    • Water: City
    • Utilities for property: Natural Gas Available, Electricity Available, Other, Cable Available, High Speed Avail

    Community & neighborhood

    Security
    • Security features: Security System, Fire Alarm
    Community
    • Community features: Clubhouse, Pool, Fitness Center, Park, Trail(s), Business Center
    Location
    • Region: Littleton
    • Subdivision: Sterling Ranch

    Other

    Other facts
    • Listing terms: Cash,Conventional,FHA,VA Loan

    Price history

    DateEventPrice
    3/20/2024Sold$607,000+1.3%$294/sqft
    Source: IRES as distributed by MLS GRID #1002076 Report a problem
    3/3/2024Pending sale$599,000$290/sqft
    Source: REcolorado as distributed by MLS GRID #6160937 Report a problem
    3/1/2024Price change$599,000-3.2%$290/sqft
    Source: IRES as distributed by MLS GRID #1002076 Report a problem
    2/21/2024Price change$619,000-1%$300/sqft
    Source: REcolorado as distributed by MLS GRID #IR1002076 Report a problem
    2/8/2024Price change$625,000-1.6%$303/sqft
    Source: REcolorado as distributed by MLS GRID #6160937 Report a problem
    1/24/2024Listed for sale$635,000+24.5%$308/sqft
    Source: IRES as distributed by MLS GRID #1002076 Report a problem
    3/8/2021Sold$510,000-0.2%$247/sqft
    Source: Public Record Report a problem
    1/20/2021Pending sale$511,150$248/sqft
    Source: Lennar #5544528 Report a problem
    1/20/2021Price change$511,150-0.7%$248/sqft
    Source: Lennar #5544528 Report a problem
    12/14/2020Price change$515,000+0.4%$249/sqft
    Source: Lennar Report a problem
    12/5/2020Price change$513,000+0.4%$248/sqft
    Source: Lennar Report a problem
    11/16/2020Price change$511,000+0.6%$247/sqft
    Source: Lennar Report a problem
    10/20/2020Listed for sale$508,000$246/sqft
    Source: Lennar Report a problem

    Public tax history

    YearProperty taxesTax assessment
    2025$6,987 -0.5%$38,340 -10.4%
    2024$7,020 +30.7%$42,810 -1%
    2023$5,372 +93.1%$43,230 +38.1%
    2022$2,781 $31,310 +91.6%
    2021-- $16,340 -4.4%
    2020$2,917 +71.4%$17,100 +21.4%
    2019$1,702 $14,080 +42.1%
    2018$1,702 $9,910

    Find assessor info on the county website

    Neighborhood: 80125

    Nearby schools

    GreatSchools rating
    Schools provided by the listing agent
    • Elementary: Roxborough
    • Middle: Ranch View
    • High: ThunderRidge

    Source: IRES as distributed by MLS GRID. This data may not be complete. We recommend contacting the local school district to confirm school assignments for this home.

    Get a cash offer in 3 minutes
    Find out how much your home could sell for in as little as 3 minutes with a no-obligation cash offer.
    Estimated market value
    $584,900
    Get a cash offer in 3 minutes
    Find out how much your home could sell for in as little as 3 minutes with a no-obligation cash offer.
    Estimated market value
    $584,900